Fully renovated with over $200,000 spent in recent upgrades and backing onto parkland –70 Erbach Crescent is a true turn-key gem. Backing onto the serene and private green space of Sir Adam Beck Park. Just 10 minutes from The Boardwalk at Ira Needles, this turn-key property blends luxury, functionality, and privacy in a peaceful family-friendly neighbourhood. From the custom fibreglass front door to the herringbone tiled foyer with built-in bench boasting hooks and storage, the attention to detail is evident. The main floor was completely reimagined in 2021–2022, with a structural beam installed to create an open-concept layout. Subfloor was replaced with 1.5” plywood and spray foam insulation, topped with engineered hickory hardwood. The show-stopping Chervin kitchen features granite counters, Sub-Zero fridge and beverage fridge, Wolf coffee/espresso maker with warming drawer, Sharp drawer microwave, gas stove, and a custom copper range hood. The living area boasts smart pot lighting, built-in cabinetry, and a beautifully updated gas fireplace (2018) with stone surround. Main floor windows and entry door were replaced, and all electrical was upgraded. Sliders lead to a cedar deck and private backyard with no rear neighbours, shed, and treehouse. There’s also main-floor laundry with a style hardwood barn door. Upstairs, the primary suite includes a walk-in closet and a luxurious 2022-renovated ensuite with heated soaker tub, double rainhead shower, granite vanities, smart heated tile floors, heated towel rack, and a sun tunnel. Two more bedrooms and a 4-pc bath complete the level. The finished basement features a rec room with gym/media areas, a hockey-themed bar, gas fireplace (2010), Dri-core subfloor, flex room, and cold cellar. Additional upgrades include a new roof, furnace, and A/C (2018), GE double oven stove (2015), and refreshed staircase and railing (2018). Pride of ownership shines throughout. See supplements for full list of upgrades—this one won’t last!
Sold for $950,000
C$950,000
70 Erbach Cres, Wilmot, ON N3A 2K9
3beds
1,846sqft
Single Family Residence, Residential
Built in 2002
5,052 Square Feet Lot
$-- Zestimate®
C$515/sqft
C$2,958 Estimated rent
Home value
Not available
Estimated sales range
Not available
Not available
Owner options
List your home for rent
C$2,958/mo
Rent Zestimate®
Find your next renter with Zillow Rental Manager. Plus, with online applications, you can quickly screen prospective tenants – for free.
C$2,958/mo
Rent Zestimate®
Refinance and save
C$4,016/mo
Est. payment
Refinancing to a lower rate could help reduce your monthly payments and save thousands over the life of the loan.
C$4,016/mo
Est. payment
Explore your selling options
Work with a Zillow partner agent
Leverage their expertise and Zillow's premium Showcase listings to get your home seen by more buyers.
Get startedList with your own agent
Get your home in front of millions of buyers by listing it on Zillow.
Learn how to do itSell it yourself
Take full control of how buyers see your home on Zillow by listing For Sale by Owner (FSBO).
List your homeWhat's special
Backing onto parklandHerringbone tiled foyerOpen-concept layoutEngineered hickory hardwoodChervin kitchenGranite countersSub-zero fridge
Zillow last checked:
Listing updated:
Listed by:
Tanya Namink, Salesperson,
RE/MAX SOLID GOLD REALTY (II) LTD.
Source: ITSO,MLS®#: 40717001Originating MLS®#: Cornerstone Association of REALTORS®
Facts & features
Interior
Bedrooms & bathrooms
- Bedrooms: 3
- Bathrooms: 3
- Full bathrooms: 2
- 1/2 bathrooms: 1
- Main level bathrooms: 1
Other
- Level: Second
Bedroom
- Level: Second
Bedroom
- Level: Second
Bathroom
- Features: 2-Piece
- Level: Main
Bathroom
- Features: 4-Piece
- Level: Second
Other
- Features: 5+ Piece, Heated Floor
- Level: Second
Other
- Level: Basement
Dining room
- Level: Main
Family room
- Level: Basement
Kitchen
- Level: Main
Laundry
- Level: Main
Living room
- Level: Main
Recreation room
- Level: Basement
Storage
- Level: Basement
Utility room
- Level: Basement
Heating
- Forced Air, Natural Gas
Cooling
- Central Air
Appliances
- Included: Bar Fridge, Water Softener, Built-in Microwave, Dishwasher, Dryer, Gas Stove, Microwave, Range Hood, Refrigerator, Washer
- Laundry: Main Level
Features
- Air Exchanger, Auto Garage Door Remote(s), Built-In Appliances, Ceiling Fan(s), Solar Tube(s), Upgraded Insulation
- Basement: Full,Finished,Sump Pump
- Number of fireplaces: 2
- Fireplace features: Gas
Interior area
- Total structure area: 2,382
- Total interior livable area: 1,846 sqft
- Finished area above ground: 1,846
- Finished area below ground: 536
Property
Parking
- Total spaces: 4
- Parking features: Attached Garage, Garage Door Opener, Concrete, Private Drive Double Wide
- Attached garage spaces: 2
- Uncovered spaces: 2
Features
- Patio & porch: Deck, Porch
- Exterior features: Backs on Greenbelt
- Fencing: Partial
- Has view: Yes
- View description: Park/Greenbelt
- Frontage type: West
- Frontage length: 39.34
Lot
- Size: 5,052 Square Feet
- Dimensions: 39.34 x 122.46
- Features: Urban, Irregular Lot, Airport, Ample Parking, Dog Park, Near Golf Course, Greenbelt, Highway Access, Landscaped, Library, Park, Place of Worship, Playground Nearby, Public Transit, Rec./Community Centre, School Bus Route, Schools, Shopping Nearby, Trails
Details
- Additional structures: Playground, Shed(s)
- Parcel number: 221900376
- Zoning: Z2C
Construction
Type & style
- Home type: SingleFamily
- Architectural style: Two Story
- Property subtype: Single Family Residence, Residential
Materials
- Brick, Vinyl Siding
- Foundation: Poured Concrete
- Roof: Asphalt Shing
Condition
- 16-30 Years
- New construction: No
- Year built: 2002
Utilities & green energy
- Sewer: Sewer (Municipal)
- Water: Municipal
Community & HOA
Community
- Security: Carbon Monoxide Detector, Smoke Detector, Carbon Monoxide Detector(s), Smoke Detector(s)
Location
- Region: Wilmot
Financial & listing details
- Price per square foot: C$515/sqft
- Annual tax amount: C$4,321
- Date on market: 4/15/2025
- Inclusions: Built-in Microwave, Carbon Monoxide Detector, Dishwasher, Dryer, Garage Door Opener, Gas Stove, Microwave, Range Hood, Refrigerator, Smoke Detector, Washer, Wine Fridge; Built In Coffee Machine W/ Warming Drawer; Built In Entertainment Units W/ Storage; Battery Pack For Sump Pump; Treehouse; Shed; California Shutters; Sports Screen On Garage Door; Basement Speakers; Goalie Pads; Ring Doorbell.
- Exclusions: Rec Room Molson Light And Goal Light; Stained Glass In Bedroom; Maple Leaf Bar Fridge
Price history
| Date | Event | Price |
|---|---|---|
| 6/26/2025 | Sold | C$950,000C$515/sqft |
Source: ITSO #40717001 Report a problem | ||
Public tax history
Tax history is unavailable.
Neighborhood: N3A
Nearby homes
- C$---- bd-- ba-- sqft46 Forler St, Wilmot, ON N3A2L3Off Market
- C$---- bd-- ba-- sqft20 Stiefelmeyer Cres, Wilmot, ON N3A2L1Off Market
- C$1,000,0004 bd4 ba2.3k sqft16 Stiefelmeyer Cres, Wilmot, ON N3A2L1Sold
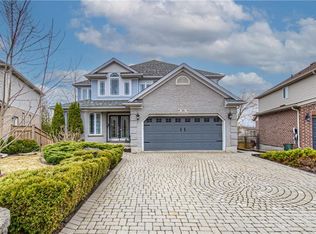
- C$959,9004 bd5 ba-- sqft253 Schneller Dr, Wilmot, ON N3A2K9For Sale
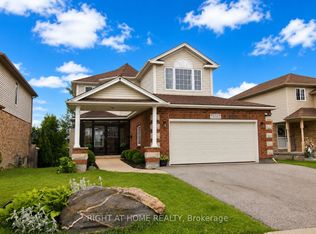
- C$875,0004 bd5 ba2.2k sqft55 Stiefelmeyer Cres, Wilmot, ON N3A2L2Sold
- C$--3 bd2 ba1.5k sqft92 Village Green Way, Wilmot, ON N3A2V8Off Market
- C$750,0003 bd2 ba1.2k sqft105 Stiefelmeyer Cres, Wilmot, ON N3A4K6Sold
- C$690,0003 bd3 ba1.4k sqft108 Stiefelmeyer Cres, Wilmot, ON N3A4K6Sold
Nearby schools
GreatSchools rating
No schools nearby
We couldn't find any schools near this home.
Schools provided by the listing agent
- Elementary: Sir Adam Beck Ps, Holy Family
- High: Waterloo Oxford Dss, Resurection Css
Source: ITSO. This data may not be complete. We recommend contacting the local school district to confirm school assignments for this home.
- Ontario
- Waterloo Regional Municipality
- Wilmot
- N3A 2K9
- 70 Erbach Cres
Nearby cities
Nearby neighborhoods
Nearby zip codes
Other Wilmot Topics
