ANOTHER gorgeous FINORO custom built home! This enlarged "Glendale" plan offers an open concept floorplan and 4 upper level bedrooms! Imagine moving into a superior quality home without having to wait over a year for it to be completed? This modern family sized home has something for everyone in your growing family. The main floor is lit up with 22 potlights! You are going to fall in love with the spacious kitchen offering both electrical and gas hook ups for your stove, a breakfast bar in the peninsula, and a large pantry cupboard. The formal dining room offer offers a walkout to your future sundeck. Just wait until you see what's upstairs! A primary bedroom suite with your own large walk-in closet and a gorgeous 3 piece ensuite equipped with a tile and glass door shower measuring 4'10" by 3'1". But wait...there's more! The home offers a large unfinished basement complete with a rough-in for a 4 piece bathroom and room for 2 additional bedrooms and a large Recreation room all brightened by 3 large windows. Other finishing touches and upgrades include quality windows and doors by Jeld Wen, a 200 amp hydro service, a "Fantech" air exchanger, central air conditioning, paved asphalt driveway and so much more to see! If you make a wise purchase here, you still have time to select some of the interior finishings for this home!
Sold for $1,091,215
C$1,091,215
63 Country Club Estates Dr, Woolwich, ON N3B 0B4
4beds
2,290sqft
Single Family Residence, Residential
Built in 2023
3,650 Square Feet Lot
$-- Zestimate®
C$477/sqft
C$3,252 Estimated rent
Home value
Not available
Estimated sales range
Not available
Not available
Owner options
List your home for rent
C$3,252/mo
Rent Zestimate®
Find your next renter with Zillow Rental Manager. Plus, with online applications, you can quickly screen prospective tenants – for free.
C$3,252/mo
Rent Zestimate®
Refinance and save
C$4,613/mo
Est. payment
Refinancing to a lower rate could help reduce your monthly payments and save thousands over the life of the loan.
C$4,613/mo
Est. payment
Explore your selling options
Work with a Zillow partner agent
Leverage their expertise and Zillow's premium Showcase listings to get your home seen by more buyers.
Get startedList with your own agent
Get your home in front of millions of buyers by listing it on Zillow.
Learn how to do itSell it yourself
Take full control of how buyers see your home on Zillow by listing For Sale by Owner (FSBO).
List your homeWhat's special
Open concept floorplanSpacious kitchenBreakfast barLarge pantry cupboardFormal dining roomPrimary bedroom suiteLarge walk-in closet
Zillow last checked:
Listing updated:
Listed by:
Ken Cameron, Broker of Record,
RE/MAX SOLID GOLD REALTY (II) LTD.
Source: ITSO,MLS®#: 40629688Originating MLS®#: Cornerstone Association of REALTORS®
Facts & features
Interior
Bedrooms & bathrooms
- Bedrooms: 4
- Bathrooms: 3
- Full bathrooms: 2
- 1/2 bathrooms: 1
- Main level bathrooms: 1
Bedroom
- Level: Second
Bedroom
- Level: Second
Bedroom
- Level: Second
Other
- Features: Walk-in Closet
- Level: Second
Bathroom
- Features: 2-Piece, Tile Floors
- Level: Main
Bathroom
- Features: 4-Piece, Tile Floors
- Level: Second
Other
- Description: Deluxe ensuite retreat with a separate shower and soaker tub!
- Features: 5+ Piece, Tile Floors
- Level: Second
Other
- Level: Basement
Dining room
- Features: Sliding Doors
- Level: Main
Foyer
- Level: Main
Great room
- Level: Main
Kitchen
- Level: Main
Heating
- Forced Air, Natural Gas
Cooling
- Central Air
Appliances
- Included: Range Hood
- Laundry: In-Suite
Features
- Air Exchanger
- Basement: Full,Unfinished,Sump Pump
- Has fireplace: No
Interior area
- Total structure area: 2,290
- Total interior livable area: 2,290 sqft
- Finished area above ground: 2,290
Property
Parking
- Total spaces: 4
- Parking features: Attached Garage, Asphalt, Private Drive Double Wide
- Attached garage spaces: 2
- Uncovered spaces: 2
Features
- Frontage type: East
- Frontage length: 34.77
Lot
- Size: 3,650 Square Feet
- Dimensions: 34.77 x 10⁵
- Features: Urban, Rectangular, Ample Parking, City Lot, Near Golf Course, Open Spaces, Park, Place of Worship, Playground Nearby, Quiet Area, Rec./Community Centre, School Bus Route, Shopping Nearby
- Topography: Dry,Flat
Details
- Additional structures: None
- Parcel number: 0
- Zoning: R5A
Construction
Type & style
- Home type: SingleFamily
- Architectural style: Two Story
- Property subtype: Single Family Residence, Residential
Materials
- Brick, Vinyl Siding
- Foundation: Poured Concrete
- Roof: Asphalt Shing
Condition
- 0-5 Years,New Construction
- New construction: Yes
- Year built: 2023
Utilities & green energy
- Sewer: Sewer (Municipal)
- Water: Municipal-Metered
Community & HOA
Community
- Security: Carbon Monoxide Detector, Smoke Detector, Carbon Monoxide Detector(s), Smoke Detector(s)
Location
- Region: Woolwich
Financial & listing details
- Price per square foot: C$477/sqft
- Date on market: 8/6/2024
- Inclusions: Carbon Monoxide Detector, Range Hood, Smoke Detector
Price history
| Date | Event | Price |
|---|---|---|
| 7/15/2025 | Sold | C$1,091,215+7%C$477/sqft |
Source: ITSO #40629688 Report a problem | ||
| 1/19/2025 | Listed for sale | C$1,019,900C$445/sqft |
Source:  TRREB #X11930764 Report a problem TRREB #X11930764 Report a problem | ||
Public tax history
Tax history is unavailable.
Neighborhood: N3B
Nearby homes
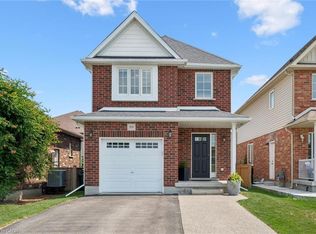
- C$790,0003 bd4 ba1.5k sqft99 Country Club Estates Dr, Woolwich, ON N3B0B4For Sale
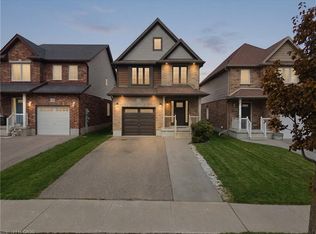
- C$750,0003 bd4 ba1.6k sqft18 McGuire Ln, Woolwich, ON N3B0B6Sold
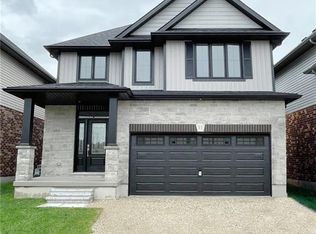
- C$1,021,0004 bd3 ba2.3k sqft55 Country Club Estates Dr, Woolwich, ON N3B0B4Sold
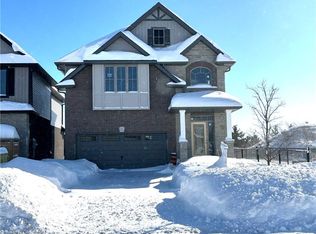
- C$996,0003 bd3 ba2.2k sqft51 Country Club Estates Dr, Woolwich, ON N3B0B4Sold
- C$---- bd-- ba-- sqft310 William St, Woolwich, ON N3B0B5Off Market
- C$--3 bd4 ba1.5k sqft203 William St, Woolwich, ON N3B0B4Off Market
- C$749,0003 bd3 ba2.2k sqft318 William St, Woolwich, ON N3B0B5For Sale
- C$929,0005 bd4 ba2k sqft91 McGuire Ln, Woolwich, ON N3B0B6Sold
Nearby schools
GreatSchools rating
No schools nearby
We couldn't find any schools near this home.
- Ontario
- Waterloo Regional Municipality
- Woolwich
- N3B 0B4
- 63 Country Club Estates Dr
Nearby cities
Nearby zip codes
Other Woolwich Topics
