*****OPEN HOUSE SATURDAY AUGUST 29TH 12-2 PM****Welcome to this exceptional bungaloft end-unit townhome in the charming community of Fergus. Beautifully updated and completely move-in ready, this unique home offers a bedroom and full bathroom on every level-ideal for families, guests or multigenerational living. The main floor features a gorgeous new kitchen with quartz countertops, quartz backsplash, newer appliances, a spacious island and walk-in pantry. The pantry was formerly the main-floor laundry room, with hookups still available. The open-concept living and dining areas flow seamlessly from the kitchen, with soaring ceilings and views of the loft above. Extensive lighting upgrades, hardwood flooring and new black door hardware create a fresh, contemporary feel throughout. The main-floor primary bedroom includes a walk-in closet and a lovely 4 piece ensuite. Upstairs is a generous second bedroom, currently used as an exercise room, with a closet and private ensuite, plus a versatile bonus room currently serving as a home office. The bright, fully finished lower level offers above-grade windows, a third bedroom, spacious recreation area, beautiful new bathroom, laundry and ample storage. Enjoy the backyard without the outdoor upkeep-lawn maintenance and snow removal are included! A true double-car garage and double driveway provide plenty of parking and convenience. With three bedrooms, four bathrooms and beautifully finished living space on every level, this exceptional home truly offers room for everyone! Known for its historic downtown, beautiful Grand River, scenic trails and welcoming small-town atmosphere, Fergus offers an outstanding lifestyle with shops, restaurants and everyday amenities close at hand.****888888
For sale
C$825,000
24 Westminster Cres, Centre Wellington, ON N1M 0C5
3beds
4baths
Townhouse
Built in ----
-- sqft lot
$-- Zestimate®
C$--/sqft
C$275/mo HOA
What's special
Quartz backsplashNewer appliancesSpacious islandWalk-in pantrySoaring ceilingsExtensive lighting upgradesHardwood flooring
- 12 days |
- 11 |
- 0 |
Zillow last checked:
Listing updated:
Listed by:
ROYAL LEPAGE RCR REALTY
Source: TRREB,MLS®#: X13677534 Originating MLS®#: Toronto Regional Real Estate Board
Originating MLS®#: Toronto Regional Real Estate BoardFacts & features
Interior
Bedrooms & bathrooms
- Bedrooms: 3
- Bathrooms: 4
Primary bedroom
- Level: Main
- Dimensions: 3.57 x 3.87
Bedroom 2
- Level: Second
- Dimensions: 3.57 x 5.16
Bedroom 3
- Level: Basement
- Dimensions: 3.39 x 3.73
Dining room
- Level: Main
- Dimensions: 3.69 x 3.89
Great room
- Level: Second
- Dimensions: 7.99 x 4.07
Kitchen
- Level: Main
- Dimensions: 4.29 x 4.18
Laundry
- Level: Basement
- Dimensions: 2.02 x 2.29
Living room
- Level: Main
- Dimensions: 4.28 x 3.67
Recreation
- Level: Basement
- Dimensions: 5.25 x 8.11
Heating
- Forced Air, Gas
Cooling
- Central Air
Appliances
- Included: Water Heater, Water Softener
- Laundry: In Basement
Features
- ERV/HRV, Primary Bedroom - Main Floor
- Basement: Full,Finished
- Has fireplace: No
Interior area
- Living area range: 1600-1799 null
Video & virtual tour
Property
Parking
- Total spaces: 4
- Parking features: Garage
- Has garage: Yes
Details
- Parcel number: 719040089
- Other equipment: Air Exchanger
Construction
Type & style
- Home type: Townhouse
- Architectural style: Bungaloft
- Property subtype: Townhouse
Materials
- Brick, Stone
- Roof: Asphalt Shingle
Community & HOA
HOA
- Services included: Common Elements Included, Parking Included
- HOA fee: C$275 monthly
- HOA name: WSCP
Location
- Region: Centre Wellington
Financial & listing details
- Annual tax amount: C$4,846
- Date on market: 8/14/2026
Price history
Price history is unavailable.
Public tax history
Tax history is unavailable.
Climate risks
Neighborhood: N1M
Nearby schools
GreatSchools rating
No schools nearby
We couldn't find any schools near this home.
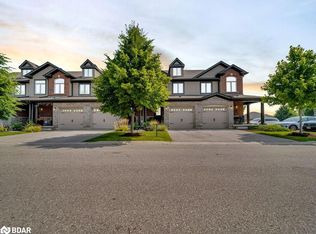
- C$617,5002 bd1 ba1.2k sqft83 Westminster Cres, Centre Wellington, ON N1M0C5Sold
- C$---- bd-- ba-- sqft103 Westminster Cres #212, Centre Wellington, ON N1M0C6Off Market
- C$449,9002 bd1 ba814 sqft103 Westminster Cres #408, Centre Wellington, ON N1M0C6For Sale
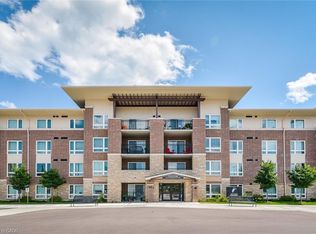
- C$449,9002 bd1 ba-- sqft103 Westminster Cres #107, Centre Wellington, ON N1M0C6For Sale

- C$---- bd-- ba-- sqft103 Westminster Cres #409, Centre Wellington, ON N1M0C6Off Market
- C$885,0002 bd4 ba1.8k sqft90 Aberdeen St #90A, Centre Wellington, ON N1M0C1Sold
- C$933,9004 bd4 ba-- sqft53 Aberdeen St, Centre Wellington, ON N1M0C1For Sale
- C$942,0004 bd3 ba2.7k sqft52 Riley Cres, Centre Wellington, ON N1M0C2Sold
Similar homes
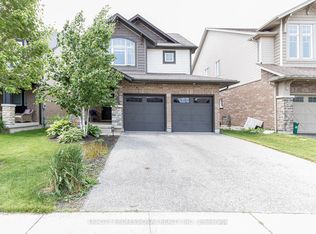
- C$933,9004 bd4 ba-- sqft53 Aberdeen St, Centre Wellington, ON N1M 0C1For Sale
 MLS ID #X13624660, TRI-CITY PROFESSIONAL REALTY INC.. TRREB
 - C$829,9004 bd2 ba-- sqft273 Colborne St, Centre Wellington, ON N0B 1S0For Sale
 MLS ID #X13647312, Keller Williams Home Group Realty. TRREB
 - C$759,9004 bd4 ba-- sqft898A Gzowski St, Centre Wellington, ON N1M 2E4For Sale
 MLS ID #X13672812, Keller Williams Home Group Realty. TRREB
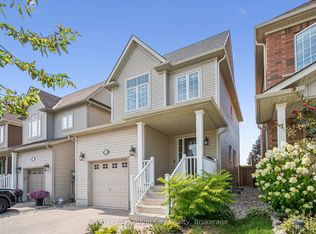
 - C$699,9003 bd3 ba-- sqft113 Courtney St, Centre Wellington, ON N1M 0E3For Sale
 MLS ID #X13674640, Royal LePage Royal City Realty. TRREB
 - C$775,0002 bd1 ba-- sqft470 Perth St, Centre Wellington, ON N1M 2S7For SaleMLS ID #X13505580, Royal LePage Royal City Realty. TRREB
- C$719,9003 bd3 ba-- sqft105 Spencer Dr, Centre Wellington, ON N0B 1S0For SaleMLS ID #X13640098, Royal LePage Royal City Realty. TRREB
- C$699,9003 bd2 ba-- sqft289 Garafraxa St E, Centre Wellington, ON N1M 1E2For SaleMLS ID #X13657174, RE/MAX Real Estate Centre Inc. TRREB
- C$1,075,0005 bd4 ba-- sqft30 Inett Way, Centre Wellington, ON N1M 0A6For SaleMLS ID #X13673048, Keller Williams Home Group Realty. TRREB
- C$899,9005 bd4 ba-- sqft556 Black St, Centre Wellington, ON N1M 0A3For SaleMLS ID #X13482854, RE/MAX Real Estate Centre Inc. TRREB
- C$899,0004 bd5 ba-- sqft609 Perry St, Centre Wellington, ON N1M 2R5For SaleMLS ID #X13473428, Keller Williams Home Group Realty. TRREB
- C$979,0004 bd3 ba-- sqft95 Elliot Ave W, Centre Wellington, ON N1M 0H6For SaleMLS ID #X13638088, SUTTON GROUP ELITE REALTY INC.. TRREB
- C$749,0003 bd3 ba-- sqft90 White Bark Way, Centre Wellington, ON N0B 1J0For SaleMLS ID #X13675526, Keller Williams Home Group Realty. TRREB
- C$979,9004 bd4 ba-- sqft123 Rea Dr, Centre Wellington, ON N1M 0H5New ConstructionMLS ID #X13663090, RE/MAX REAL ESTATE CENTRE INC.. TRREB
- C$849,0003 bd3 ba-- sqft9 McIntyre Ln, Grand Valley, ON L9W 6T9For SaleMLS ID #X13705346, ROYAL LEPAGE RCR REALTY. TRREB
- C$929,9004 bd3 ba-- sqft284 Colborne St, Centre Wellington, ON N0B 1S0For SaleMLS ID #X13433744, Keller Williams Home Group Realty. TRREB
- C$929,9004 bd4 ba-- sqft38 Juniper St, Guelph/eramosa, ON N0B 2K0For SaleMLS ID #X13712028, Royal LePage Royal City Realty. TRREB
- C$799,9993 bd4 ba-- sqft21 Marilyn Dr, Guelph, ON N1H 1G9For SaleMLS ID #X12911172, Royal LePage Royal City Realty. TRREB
- C$799,9003 bd3 ba-- sqft118 Lynch Cir, Guelph, ON N1L 1R8For SaleMLS ID #X13657140, ROYAL LEPAGE ELITE REALTY. TRREB
- C$819,9903 bd3 ba-- sqft245 Elmira Rd S, Guelph, ON N1K 1R1For SaleMLS ID #X13632944, Royal LePage Royal City Realty. TRREB
- C$620,0003 bd3 ba-- sqftCranbrook Courtyards, Guelph, ON N1L 0H6For SaleMLS ID #X13715594, Coldwell Banker Neumann Real Estate. TRREB
