Welcome to 90 Aberdeen Street, where elegance meets effortless living. This former model home is a true standout, boasting one of the most desirable layouts in the community. With 2500 sq. ft. of beautifully finished living space, this executive bungaloft offers a seamless blend of sophistication and comfort. From the moment you step inside, you'll appreciate the thoughtful design and inviting atmosphere. The main floor is laid out for ultimate convenience, featuring a comfortable primary suite with a well-appointed ensuite, main floor laundry, and a beautifully upgraded kitchen that serves as the heart of the home. With its open, airy feel and seamless flow, this space is perfect for both everyday living and entertaining. The loft area provides additional versatility perfect as a home office, TV area, or guest retreat while the expansive finished basement offers even more room to relax and entertain. For those who appreciate a well-designed garage, this one is a showstopper. The double-car garage includes an extended work area and a unique walk-through access to the backyard, a thoughtful and practical feature that truly sets this home apart. Set in a beautifully maintained, quiet enclave of Fergus, this property offers an stress-free, no-maintenance lifestyle. Grass cutting, landscaping, and snow removal right up to your doorstep are all taken care of with a low monthly maintenance fee, allowing you to enjoy the charm of this historic town without the upkeep. Fergus itself is a gem, offering the perfect blend of small-town warmth and modern conveniences. Stroll along the Grand River, explore the vibrant downtown with its boutique shops and cafes, or take in the stunning natural scenery. With a strong sense of community, top-rated schools, and easy access to major routes, Fergus is an ideal place to call home. This is more than just a house, it's a lifestyle. Don't miss your chance to own this exceptional home in one of Fergus' most sought-after locations.
Sold for $885,000
C$885,000
90 Aberdeen St #90A, Centre Wellington, ON N1M 0C1
2beds
1,803sqft
Row/Townhouse, Residential, Condominium
Built in ----
-- sqft lot
$-- Zestimate®
C$491/sqft
C$2,944 Estimated rent
Home value
Not available
Estimated sales range
Not available
Not available
Owner options
List your home for rent
C$2,944/mo
Rent Zestimate®
Find your next renter with Zillow Rental Manager. Plus, with online applications, you can quickly screen prospective tenants – for free.
C$2,944/mo
Rent Zestimate®
Refinance and save
C$4,008/mo
Est. payment
Refinancing to a lower rate could help reduce your monthly payments and save thousands over the life of the loan.
C$4,008/mo
Est. payment
Explore your selling options
Work with a Zillow partner agent
Leverage their expertise and Zillow's premium Showcase listings to get your home seen by more buyers.
Get startedList with your own agent
Get your home in front of millions of buyers by listing it on Zillow.
Learn how to do itSell it yourself
Take full control of how buyers see your home on Zillow by listing For Sale by Owner (FSBO).
List your homeWhat's special
Zillow last checked:
Listing updated:
Listed by:
Stephen Foti, Broker of Record,
Coldwell Banker Neumann Real Estate
Source: ITSO,MLS®#: 40712592Originating MLS®#: Cornerstone Association of REALTORS®
Facts & features
Interior
Bedrooms & bathrooms
- Bedrooms: 2
- Bathrooms: 4
- Full bathrooms: 3
- 1/2 bathrooms: 1
- Main level bathrooms: 2
- Main level bedrooms: 1
Other
- Level: Main
Bedroom
- Level: Second
Bathroom
- Features: 2-Piece
- Level: Main
Bathroom
- Features: 4-Piece
- Level: Second
Bathroom
- Features: 4-Piece
- Level: Basement
Other
- Features: 3-Piece
- Level: Main
Dining room
- Level: Main
Family room
- Level: Second
Kitchen
- Level: Main
Living room
- Level: Main
Recreation room
- Level: Basement
Storage
- Level: Main
Storage
- Level: Basement
Utility room
- Level: Basement
Heating
- Forced Air, Natural Gas
Cooling
- Central Air
Appliances
- Included: Water Heater Owned, Water Softener, Dishwasher, Dryer, Range Hood, Refrigerator, Stove, Washer
Features
- Basement: Full,Finished
- Has fireplace: No
Interior area
- Total structure area: 1,803
- Total interior livable area: 1,803 sqft
- Finished area above ground: 1,803
Property
Parking
- Total spaces: 4
- Parking features: Attached Garage, Private Drive Double Wide
- Attached garage spaces: 2
- Uncovered spaces: 2
Features
- Stories: 1
- Patio & porch: Open
- Frontage type: East
Lot
- Features: Urban, Other
Details
- Parcel number: 719040005
- Zoning: R3.73.6
Construction
Type & style
- Home type: Townhouse
- Architectural style: Bungaloft
- Property subtype: Row/Townhouse, Residential, Condominium
- Attached to another structure: Yes
Materials
- Brick, Shingle Siding
- Roof: Asphalt Shing
Condition
- 6-15 Years
- New construction: No
Utilities & green energy
- Sewer: Other
- Water: Other
Community & HOA
HOA
- Has HOA: Yes
- Amenities included: Other
- HOA fee: C$267 monthly
Location
- Region: Centre Wellington
Financial & listing details
- Price per square foot: C$491/sqft
- Annual tax amount: C$4,315
- Date on market: 6/18/2025
- Inclusions: Dishwasher, Dryer, Range Hood, Refrigerator, Stove, Washer, Other, Two Matching Bookshelves In Loft Area.
- Exclusions: Refrigerator In Basement, Bookshelves In Basement, Steel Cabinets In Garage, Freezer In Garage, And Tv Wall Mount.
Price history
| Date | Event | Price |
|---|---|---|
| 7/25/2025 | Sold | C$885,000C$491/sqft |
Source: ITSO #40712592 Report a problem | ||
Public tax history
Tax history is unavailable.
Neighborhood: N1M
Nearby homes
- C$---- bd-- ba-- sqft103 Westminster Cres #409, Centre Wellington, ON N1M0C6Off Market
- C$449,9002 bd1 ba-- sqft103 Westminster Cres #107, Centre Wellington, ON N1M0C6For Sale

- C$449,9002 bd1 ba814 sqft103 Westminster Cres #408, Centre Wellington, ON N1M0C6For Sale
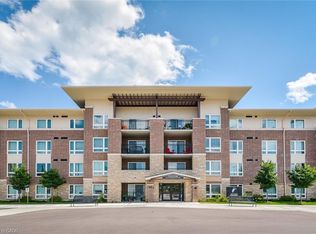
- C$---- bd-- ba-- sqft103 Westminster Cres #212, Centre Wellington, ON N1M0C6Off Market
- C$933,9004 bd4 ba-- sqft53 Aberdeen St, Centre Wellington, ON N1M0C1For Sale
- C$825,0003 bd4 ba-- sqft24 Westminster Cres, Centre Wellington, ON N1M0C5For Sale
- C$942,0004 bd3 ba2.7k sqft52 Riley Cres, Centre Wellington, ON N1M0C2Sold
- C$617,5002 bd1 ba1.2k sqft83 Westminster Cres, Centre Wellington, ON N1M0C5Sold
Nearby schools
GreatSchools rating
No schools nearby
We couldn't find any schools near this home.
- Ontario
- Wellington County
- Centre Wellington
- N1M 0C1
- 90 Aberdeen St Unit 90A
Nearby cities
Nearby zip codes
Other Centre Wellington Topics
