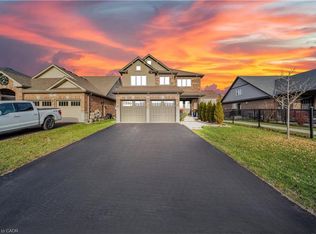
Welcome to this beautiful maintained former model home, featuring 3 spacious bedrooms on the second floor and a thoughtfully designed layout throughout. this charming property boasts a covered front porch, a double car garage, and an extended driveway with plenty of parking. step inside to a bright, open foyer leading to a stylish powder room, soaring ceilings, and a sun filled, open concept living and dining area. the modern kitchen is complete with quartz countertops, a center island and ample space for enteraining. New Furnace 2026, Rich hardwood floors flow across the main level, adding warmth and elegance to the home. The fully finished basement offers a large additional bedroom and a 3 piece bathroom perfect for guestes, in laws, or a private home office. located in the highly sought after south end of fergus, this home is close to all majot amenities and offers the perfect blend of comfort, convenience and curb appeal. Don't miss your chance to own this exceptional properly!
For sale
C$944,999
53 Aberdeen St, Centre Wellington, ON N1M 0C1
4beds
4baths
Single Family Residence
Built in ----
3,848 Square Feet Lot
$-- Zestimate®
C$--/sqft
C$-- HOA
What's special
Thoughtfully designed layoutCovered front porchDouble car garageBright open foyerStylish powder roomSoaring ceilingsModern kitchen
- 254 days |
- 7 |
- 1 |
Zillow last checked:
Listing updated:
Listed by:
TRI-CITY PROFESSIONAL REALTY INC.
Source: TRREB,MLS®#: X12551260 Originating MLS®#: Toronto Regional Real Estate Board
Originating MLS®#: Toronto Regional Real Estate BoardFacts & features
Interior
Bedrooms & bathrooms
- Bedrooms: 4
- Bathrooms: 4
Primary bedroom
- Level: Second
- Dimensions: 6.4 x 4.26
Bedroom
- Level: Basement
- Dimensions: 9.4 x 6.3
Bedroom 2
- Level: Second
- Dimensions: 5.13 x 4.31
Bedroom 3
- Level: Second
- Dimensions: 4.87 x 3.63
Bathroom
- Level: Second
- Dimensions: 0 x 0
Dining room
- Level: Main
- Dimensions: 3.35 x 3.04
Kitchen
- Level: Main
- Dimensions: 3.96 x 5.43
Laundry
- Level: Basement
- Dimensions: 0 x 0
Living room
- Level: Main
- Dimensions: 7.16 x 4.92
Other
- Level: Main
- Dimensions: 0 x 0
Heating
- Forced Air, Gas
Cooling
- Central Air
Features
- Basement: Finished
- Has fireplace: No
Interior area
- Living area range: 1500-2000 null
Video & virtual tour
Property
Parking
- Total spaces: 4
- Parking features: Garage Door Opener
- Has garage: Yes
Features
- Stories: 2
- Pool features: None
Lot
- Size: 3,848 Square Feet
Construction
Type & style
- Home type: SingleFamily
- Property subtype: Single Family Residence
Materials
- Vinyl Siding, Shingle
- Foundation: Poured Concrete
- Roof: Asphalt Shingle
Utilities & green energy
- Sewer: Sewer
Community & HOA
Location
- Region: Centre Wellington
Financial & listing details
- Annual tax amount: C$4,872
- Date on market: 11/17/2025
TRI-CITY PROFESSIONAL REALTY INC.
TRI-CITY PROFESSIONAL REALTY INC.
By pressing Contact Agent, you agree that the real estate professional identified above may call/text you about your search, which may involve use of automated means and pre-recorded/artificial voices. You don't need to consent as a condition of buying any property, goods, or services. Message/data rates may apply. You also agree to our Terms of Use. Zillow does not endorse any real estate professionals. We may share information about your recent and future site activity with your agent to help them understand what you're looking for in a home.
Price history
Price history is unavailable.
Public tax history
Tax history is unavailable.
Climate risks
Neighborhood: N1M
Nearby schools
GreatSchools rating
No schools nearby
We couldn't find any schools near this home.
- C$942,0004 bd3 ba2.7k sqft52 Riley Cres, Centre Wellington, ON N1M0C2Sold
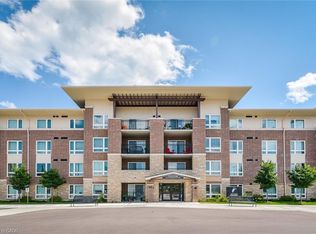
- C$---- bd-- ba-- sqft103 Westminster Cres #212, Centre Wellington, ON N1M0C6Off Market
- C$449,9002 bd1 ba814 sqft103 Westminster Cres #408, Centre Wellington, ON N1M0C6For Sale
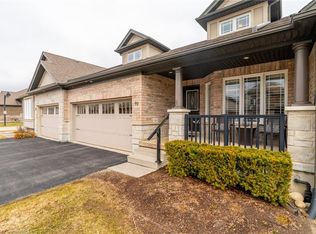
- C$885,0002 bd4 ba1.8k sqft90 Aberdeen St #90A, Centre Wellington, ON N1M0C1Sold
- C$1,099,0002 bd2 ba-- sqft27 Riley Cres, Centre Wellington, ON N1M0C1For Sale
- C$617,5002 bd1 ba1.2k sqft83 Westminster Cres, Centre Wellington, ON N1M0C5Sold
- C$---- bd-- ba-- sqft103 Westminster Cres #409, Centre Wellington, ON N1M0C6Off Market
- C$725,0005 bd2 ba1.2k sqft281 Chambers Cres, Centre Wellington, ON N1M3E4Sold
Similar homes
- C$749,9003 bd4 ba-- sqft428 Union St W, Centre Wellington, ON N1M 1V7For Sale
 MLS ID #X13609554, REMAX YOUR COMMUNITY REALTY. TRREB
 - C$899,0004 bd5 ba-- sqft609 Perry St, Centre Wellington, ON N1M 2R5For Sale
 MLS ID #X13473428, Keller Williams Home Group Realty. TRREB
 - C$949,9004 bd3 ba-- sqft163 Halls Dr, Centre Wellington, ON N0B 1S0For Sale
 MLS ID #X13160420, Keller Williams Home Group Realty. TRREB
 - C$899,9005 bd4 ba-- sqft556 Black St, Centre Wellington, ON N1M 0A3For Sale
 MLS ID #X13482854, RE/MAX Real Estate Centre Inc. TRREB
 - C$899,9004 bd4 ba-- sqft71 Harpin Way W, Centre Wellington, ON N1M 0H1For SaleMLS ID #X13149432, COLDWELL BANKER RONAN REALTY. TRREB
- C$929,9004 bd3 ba-- sqft284 Colborne St, Centre Wellington, ON N0B 1S0For SaleMLS ID #X13433744, Keller Williams Home Group Realty. TRREB
- C$899,9994 bd3 ba-- sqft133 Harpin Way E, Centre Wellington, ON N1M 0G9For SaleMLS ID #X13489062, RE/MAX GOLD REALTY INC.. TRREB
- C$925,0005 bd4 ba-- sqft332 Daniel Cres, Centre Wellington, ON N0B 1S0For SaleMLS ID #X13150484, RE/MAX Real Estate Centre Inc. TRREB
- C$794,9004 bd3 ba-- sqft43 Harpin Way W, Centre Wellington, ON N1M 0H1For SaleMLS ID #X13436758, Coldwell Banker Neumann Real Estate. TRREB
- C$899,9004 bd4 ba-- sqft8 Pickwick Pl, Guelph, ON N1H 7V8For SaleMLS ID #X13613420, Coldwell Banker Neumann Real Estate. TRREB
- C$1,099,0004 bd4 ba-- sqft18 Ryan St, Centre Wellington, ON N1M 0C9For SaleMLS ID #X13035674, RE/MAX REAL ESTATE CENTRE INC.. TRREB
- C$1,100,0004 bd4 ba-- sqft24 McNab St W, Centre Wellington, ON N0B 1S0For SaleMLS ID #X13214706, Keller Williams Home Group Realty. TRREB
- C$639,9003 bd4 ba-- sqft14 Sadler St, Centre Wellington, ON N1M 0E2For SaleMLS ID #X13612732, eXp Realty. TRREB
- C$885,0004 bd3 ba-- sqft112 Schmidt Dr, Wellington North, ON N0G 1A0For SaleMLS ID #X13611534, ROYAL LEPAGE MEADOWTOWNE REALTY. TRREB
- C$724,9003 bd2 ba-- sqft24 Courtney St, Centre Wellington, ON N1M 0C9For SaleMLS ID #X13556616, Keller Williams Home Group Realty. TRREB
- C$679,9003 bd2 ba-- sqft279 Strathallan St, Centre Wellington, ON N1M 3L6For SaleMLS ID #X13463982, Century 21 Heritage House Ltd. TRREB
- C$960,0004 bd4 ba-- sqft199 Summit Ridge Dr, Guelph, ON N1E 0M1For SaleMLS ID #X13576266, RE/MAX GOLD REALTY INC.. TRREB
- C$765,0004 bd4 ba-- sqft465 Adelaide St, Wellington North, ON N0G 1A0For SaleMLS ID #X13618550, RE/MAX ESCARPMENT REALTY INC.. TRREB
- C$949,9004 bd4 ba-- sqft21 Hawkswood Dr, Kitchener, ON N2K 4J6For SaleMLS ID #X13515546, CENTURY 21 GREEN REALTY INC.. TRREB
- C$875,0004 bd3 ba-- sqft42 Dallan Dr, Guelph, ON N1L 0N1For SaleMLS ID #X13604744, HOMELIFE/ROMANO REALTY LTD.. TRREB
