Welcome to 609 Perry Street, where summer memories are waiting to be made! Nestled in the growing, family-friendly community of Fergus, this exceptional home offers the perfect blend of comfort, style, and outdoor living-ideal for enjoying the summer holidays and getting settled before the kids head back to school.The backyard is truly the star of the show. Backing onto peaceful green space, the fully fenced yard feels like a private retreat, complete with a pool, expansive deck, outdoor dining and lounging areas, and plenty of room for family fun. Whether you're hosting BBQs, enjoying evenings around the fire, or watching the kids play, this vacation-inspired backyard is designed for making lasting memories.The property boasts an impressive depth of 133.59 ft at its longest point, offering exceptional space for recreation, entertaining, and privacy. The outdoor living area flows seamlessly from the home, creating the perfect balance of indoor comfort and outdoor enjoyment.Inside, the bright open-concept main floor features a stylish kitchen with island, spacious dining area, and inviting living room with custom built-in bookcase. Upstairs you'll find a generous primary suite with walk-in closet and ensuite, along with two additional bedrooms, a full bath, and convenient upper-level laundry.The fully finished lower level offers outstanding versatility with a large recreation room, wet bar, games area, steam shower, and 2-piece bath-perfect for entertaining, a teen retreat, or potential multigenerational living and in-law suite possibilities.More than just a home, 609 Perry Street offers a lifestyle where family, outdoor living, and entertaining come together beautifully. Move in now, enjoy a summer by the pool, and be comfortably settled before the new school year begins.
For sale
C$899,000
609 Perry St, Centre Wellington, ON N1M 2R5
4beds
5baths
Single Family Residence
Built in ----
4,402 Square Feet Lot
$-- Zestimate®
C$--/sqft
C$-- HOA
What's special
Fully fenced yardPrivate retreatExpansive deckBright open-concept main floorStylish kitchen with islandSpacious dining areaTwo additional bedrooms
- 64 days |
- 7 |
- 0 |
Zillow last checked:
Listing updated:
Listed by:
Keller Williams Home Group Realty
Source: TRREB,MLS®#: X13473428 Originating MLS®#: One Point Association of REALTORS
Originating MLS®#: One Point Association of REALTORSFacts & features
Interior
Bedrooms & bathrooms
- Bedrooms: 4
- Bathrooms: 5
Primary bedroom
- Level: Second
- Dimensions: 4.95 x 3.79
Bedroom
- Level: Basement
- Dimensions: 2.62 x 3.47
Bedroom 2
- Level: Second
- Dimensions: 2.93 x 3.56
Bedroom 3
- Level: Second
- Dimensions: 3.82 x 4.09
Bathroom
- Level: Basement
- Dimensions: 1.42 x 1.45
Bathroom
- Level: Main
- Dimensions: 1.71 x 1.69
Bathroom
- Level: Second
- Dimensions: 3 x 3.99
Bathroom
- Level: Second
- Dimensions: 2.61 x 2.49
Bathroom
- Level: Basement
- Dimensions: 2.5 x 1.1
Dining room
- Level: Main
- Dimensions: 2.83 x 3.63
Foyer
- Level: Main
- Dimensions: 2.6 x 2.81
Kitchen
- Level: Main
- Dimensions: 3.75 x 3.75
Living room
- Level: Main
- Dimensions: 3.73 x 3.63
Office
- Level: Main
- Dimensions: 2.81 x 2.46
Recreation
- Level: Basement
- Dimensions: 3.63 x 4.08
Utility room
- Level: Basement
- Dimensions: 1.66 x 1.64
Heating
- Forced Air, Gas
Cooling
- Central Air
Features
- Steam Room, In-Law Capability, Central Vacuum
- Basement: Finished,Separate Entrance
- Has fireplace: No
Interior area
- Living area range: 1500-2000 null
Video & virtual tour
Property
Parking
- Total spaces: 5
- Parking features: Private Double
- Has garage: Yes
Features
- Stories: 2
- Patio & porch: Deck, Porch
- Has private pool: Yes
- Pool features: Above Ground
Lot
- Size: 4,402 Square Feet
- Features: Park, Irregular Lot
- Topography: Flat
Details
- Additional structures: Fence - Full, Shed
- Parcel number: 713850678
- Other equipment: Sump Pump
Construction
Type & style
- Home type: SingleFamily
- Property subtype: Single Family Residence
Materials
- Brick, Vinyl Siding
- Foundation: Poured Concrete
- Roof: Asphalt Shingle
Utilities & green energy
- Sewer: Sewer
Community & HOA
Location
- Region: Centre Wellington
Financial & listing details
- Tax assessed value: C$369,000
- Annual tax amount: C$4,634
- Date on market: 6/22/2026
Price history
Price history is unavailable.
Public tax history
Tax history is unavailable.
Climate risks
Neighborhood: N1M
Nearby schools
GreatSchools rating
No schools nearby
We couldn't find any schools near this home.
- C$---- bd-- ba-- sqft625 Holman Cres, Centre Wellington, ON N1M3M1Off Market
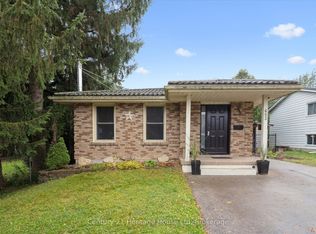
- C$659,9004 bd1 ba-- sqft653 Perry St, Centre Wellington, ON N1M2R5For Sale
- C$529,9003 bd2 ba-- sqft465 Garafraxa St W #1, Centre Wellington, ON N1M1E6For Sale

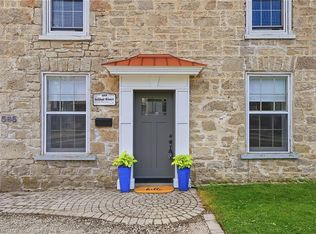
- C$995,0003 bd2 ba2.6k sqft565 Saint David St N, Centre Wellington, ON N1M2K5For Sale
- C$---- bd-- ba-- sqft658 Holman Cres, Centre Wellington, ON N1M3M2Off Market
- C$919,0003 bd4 ba-- sqft650 Saint David St N, Centre Wellington, ON N1M2K7For Sale
- C$565,0003 bd2 ba-- sqft126 Forfar St E, Centre Wellington, ON N1M1B2For Sale
- C$--2 bd1 ba-- sqft455 Maiden Ln #2-BEDROOM, Centre Wellington, ON N1M2S5Off Market
Similar homes
- C$899,9005 bd4 ba-- sqft556 Black St, Centre Wellington, ON N1M 0A3For Sale
 MLS ID #X13482854, RE/MAX Real Estate Centre Inc. TRREB
 - C$659,9004 bd1 ba-- sqft653 Perry St, Centre Wellington, ON N1M 2R5For SaleMLS ID #X13626448, Century 21 Heritage House Ltd. TRREB
- C$933,9004 bd4 ba-- sqft53 Aberdeen St, Centre Wellington, ON N1M 0C1For Sale
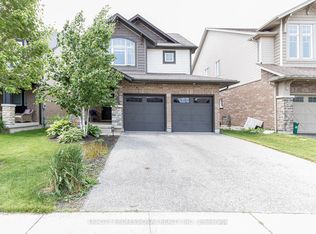 MLS ID #X13624660, TRI-CITY PROFESSIONAL REALTY INC.. TRREB
 - C$759,9004 bd4 ba-- sqft898A Gzowski St, Centre Wellington, ON N1M 2E4For Sale
 MLS ID #X13672812, Keller Williams Home Group Realty. TRREB
 - C$929,9004 bd3 ba-- sqft284 Colborne St, Centre Wellington, ON N0B 1S0For SaleMLS ID #X13433744, Keller Williams Home Group Realty. TRREB
- C$899,9004 bd4 ba-- sqft332 Daniel Cres, Centre Wellington, ON N0B 1S0For SaleMLS ID #X13150484, RE/MAX Real Estate Centre Inc. TRREB
- C$829,9004 bd2 ba-- sqft273 Colborne St, Centre Wellington, ON N0B 1S0For SaleMLS ID #X13647312, Keller Williams Home Group Realty. TRREB
- C$780,0003 bd2 ba-- sqft375 Gordon St, Centre Wellington, ON N1M 2W3For SaleMLS ID #X13610544, Coldwell Banker Neumann Real Estate. TRREB
- C$699,9003 bd2 ba-- sqft289 Garafraxa St E, Centre Wellington, ON N1M 1E2For SaleMLS ID #X13657174, RE/MAX Real Estate Centre Inc. TRREB
- C$1,075,0005 bd4 ba-- sqft30 Inett Way, Centre Wellington, ON N1M 0A6For SaleMLS ID #X13673048, Keller Williams Home Group Realty. TRREB
- C$849,0003 bd3 ba-- sqft57 Water St E, Centre Wellington, ON N0B 1S0For SaleMLS ID #X13503258, Your Hometown Realty Ltd. TRREB
- C$699,9903 bd2 ba-- sqft491 Saint George St E, Centre Wellington, ON N1M 1K9For SaleMLS ID #X13667052, CORCORAN HORIZON REALTY. TRREB
- C$1,099,0004 bd4 ba-- sqft18 Ryan St, Centre Wellington, ON N1M 0C9For SaleMLS ID #X13035674, RE/MAX REAL ESTATE CENTRE INC.. TRREB
- C$669,9003 bd2 ba-- sqft279 Strathallan St, Centre Wellington, ON N1M 3L6For SaleCentury 21 Canada
- C$899,9004 bd4 ba-- sqft8 Pickwick Pl, Guelph, ON N1H 7V8For SaleMLS ID #X13613420, Coldwell Banker Neumann Real Estate. TRREB
- C$669,9002 bd2 ba-- sqft28 Peglar Cres, Centre Wellington, ON N1M 3T3For SaleMLS ID #X13638532, Keller Williams Home Group Realty. TRREB
- C$599,9002 bd2 ba-- sqft395 Strathallan St, Centre Wellington, ON N1M 3L3For SaleMLS ID #X13621916, Keller Williams Home Group Realty. TRREB
- C$899,9003 bd2 ba-- sqft175 Division St, Guelph/eramosa, ON N0B 2K0For SaleMLS ID #X13663800, Coldwell Banker Neumann Real Estate. TRREB
- C$745,0004 bd2 ba-- sqft3 Meadow Cres, Guelph, ON N1H 6V1For SaleMLS ID #X13703574, Coldwell Banker Neumann Real Estate. TRREB
- C$885,0004 bd3 ba-- sqft112 Schmidt Dr, Wellington North, ON N0G 1A0For SaleMLS ID #X13611534, ROYAL LEPAGE MEADOWTOWNE REALTY. TRREB
