Step inside this stylishly finished semi-detached home where modern design meets thoughtful family-friendly living. From the moment you enter, the quality craftsmanship is unmistakable - every space feels intentional, elevated, and ready to be lived in. The smart floorplan offers extra square footage exactly where families need it most. A bright main-floor living room sets the tone for relaxed everyday moments, while the upper-level family room adds a second gathering space perfect for movie nights, homework hangouts, or quiet Sunday lounging. With 3 bedrooms upstairs and a 4th bedroom in the finished basement, everyone gets room to breathe. The basement also features a versatile rec room - your future gym, playroom, or creative studio. Four beautifully appointed bathrooms ensure comfort and convenience on every level. The home's flow feels effortless, balancing open spaces with cozy corners, making it ideal for growing families or anyone craving a home that adapts to their lifestyle. Located in a wonderful family neighbourhood, you'll love being able to walk to nearby schools, parks, and everyday amenities. It's the kind of community where kids ride bikes, neighbours wave hello, and life feels just a little easier. This is fabulous value for an incredible home - modern, smart, and crafted with care. A place where style meets function, and where your next chapter feels ready to begin.
For sale
C$759,900
898A Gzowski St, Centre Wellington, ON N1M 2E4
4beds
4baths
Single Family Residence
Built in ----
3,011 Square Feet Lot
$-- Zestimate®
C$--/sqft
C$-- HOA
What's special
Stylishly finished semi-detached homeQuality craftsmanshipSmart floorplanUpper-level family roomVersatile rec roomFour beautifully appointed bathrooms
- 1 day |
- 0 |
- 0 |
Zillow last checked:
Listing updated:
Listed by:
Keller Williams Home Group Realty
Source: TRREB,MLS®#: X13672812 Originating MLS®#: One Point Association of REALTORS
Originating MLS®#: One Point Association of REALTORSFacts & features
Interior
Bedrooms & bathrooms
- Bedrooms: 4
- Bathrooms: 4
Primary bedroom
- Level: Second
- Dimensions: 4.53 x 4.53
Bedroom 2
- Level: Second
- Dimensions: 3.06 x 4.1
Bedroom 3
- Level: Second
- Dimensions: 3.18 x 3.28
Bedroom 4
- Level: Basement
- Dimensions: 3.14 x 4.41
Dining room
- Level: Main
- Dimensions: 4.35 x 5.86
Exercise room
- Level: Basement
- Dimensions: 3 x 5.42
Family room
- Level: Second
- Dimensions: 3.05 x 7.49
Foyer
- Level: Main
- Dimensions: 2.88 x 4.66
Kitchen
- Level: Main
- Dimensions: 2.87 x 3.52
Laundry
- Level: Second
- Dimensions: 1.77 x 1.93
Living room
- Level: Main
- Dimensions: 6.12 x 3.96
Recreation
- Level: Basement
- Dimensions: 2.95 x 5.08
Heating
- Forced Air, Gas
Cooling
- Central Air
Appliances
- Included: Water Heater
Features
- Basement: Full,Finished
- Has fireplace: No
Interior area
- Living area range: 2000-2500 null
Video & virtual tour
Property
Parking
- Total spaces: 3
- Parking features: Private
- Has garage: Yes
Features
- Stories: 2
- Patio & porch: Deck
- Exterior features: Landscaped
- Pool features: None
Lot
- Size: 3,011 Square Feet
- Features: Fenced Yard, Rec./Commun.Centre, School, Park
Details
- Parcel number: 713820310
- Other equipment: Air Exchanger
Construction
Type & style
- Home type: SingleFamily
- Property subtype: Single Family Residence
Materials
- Brick Veneer, Vinyl Siding
- Foundation: Poured Concrete
- Roof: Asphalt Shingle
Utilities & green energy
- Sewer: Sewer
Community & HOA
Location
- Region: Centre Wellington
Financial & listing details
- Annual tax amount: C$3,968
- Date on market: 8/13/2026
Price history
Price history is unavailable.
Public tax history
Tax history is unavailable.
Climate risks
Neighborhood: N1M
Nearby schools
GreatSchools rating
No schools nearby
We couldn't find any schools near this home.
- C$489,9003 bd1 ba-- sqft465 Garafraxa St W #10, Centre Wellington, ON N1M1E6For Sale
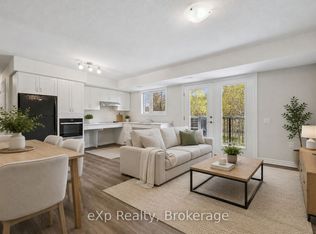
- C$479,9003 bd1 ba-- sqft465 Garafraxa St W #9, Centre Wellington, ON N1M1E6New Construction

- C$549,9004 bd1 ba-- sqft465 Garafraxa St W #7, Centre Wellington, ON N1M1E6New Construction

- C$474,9002 bd2 ba-- sqft465 Garafraxa St W #2, Centre Wellington, ON N1M1E6For Sale

- C$--1 bd1 ba401 sqft380 Forfar St E, Centre Wellington, ON N1M1B5Off Market
- C$--1 bd1 ba401 sqft380 Forfar St E #1B-1BA-401SQFT, Centre Wellington, ON N1M1B5Off Market
- C$--2 bd1 ba753 sqft380 Forfar St E #2-BEDROOM, Centre Wellington, ON N1M1B5Off Market
- C$--1 bd1 ba638 sqft380 Forfar St E #1-BEDROOM, Centre Wellington, ON N1M1B5Off Market
Similar homes
- C$739,9003 bd2 ba-- sqft470 Cameron St, Centre Wellington, ON N1M 2G4For Sale
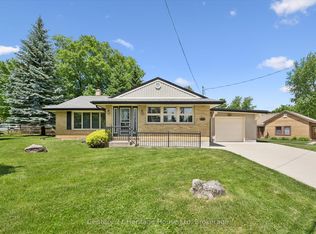 MLS ID #X13674702, Century 21 Heritage House Ltd. TRREB
 - C$699,9903 bd2 ba-- sqft491 Saint George St E, Centre Wellington, ON N1M 1K9For Sale
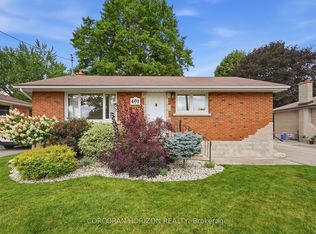 MLS ID #X13667052, CORCORAN HORIZON REALTY. TRREB
 - C$699,9003 bd2 ba-- sqft289 Garafraxa St E, Centre Wellington, ON N1M 1E2For Sale
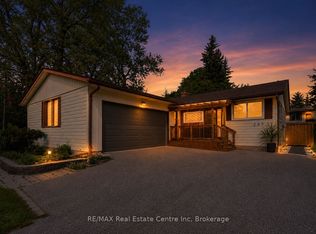 MLS ID #X13657174, RE/MAX Real Estate Centre Inc. TRREB
 - C$774,9004 bd3 ba2.7k sqft104 Side Road 18 Rd, Centre Wellington, ON N1M 2W3For Sale
 MLS ID #40849611, Brandon Town, Salesperson, EXP REALTY. ITSO
 - C$669,9003 bd2 ba-- sqft147 Saint George St E, Centre Wellington, ON N1M 1K2For SaleMLS ID #X13657584, Century 21 Excalibur Realty Inc. TRREB
- C$995,0003 bd2 ba2.6k sqft565 Saint David St N, Centre Wellington, ON N1M 2K5For SaleMLS ID #40854979, Natalie Lloyd, Salesperson, Corcoran Horizon Realty. ITSO
- C$699,9003 bd3 ba-- sqft113 Courtney St, Centre Wellington, ON N1M 0E3For SaleMLS ID #X13674640, Royal LePage Royal City Realty. TRREB
- C$749,9004 bd2 ba-- sqft120 Hill St E, Centre Wellington, ON N1M 1G9For SaleMLS ID #X13413320, Royal LePage Royal City Realty. TRREB
- C$759,9003 bd2 ba-- sqft753 Woodhill Dr, Centre Wellington, ON N1M 3N2For SaleMLS ID #X13634962, M1 Real Estate Brokerage Ltd. TRREB
- C$780,0003 bd2 ba-- sqft375 Gordon St, Centre Wellington, ON N1M 2W3For SaleMLS ID #X13610544, Coldwell Banker Neumann Real Estate. TRREB
- C$828,8004 bd2 ba-- sqft475 Forfar St E, Centre Wellington, ON N1M 3H6For SaleMLS ID #X13548986, CENTURY 21 RED STAR REALTY INC.. TRREB
- C$749,9003 bd4 ba-- sqft428 Union St W, Centre Wellington, ON N1M 1V7For SaleMLS ID #X13609554, REMAX YOUR COMMUNITY REALTY. TRREB
- C$679,9004 bd1 ba-- sqft653 Perry St, Centre Wellington, ON N1M 2R5For SaleMLS ID #X13626448, Century 21 Heritage House Ltd. TRREB
- C$1,099,0004 bd4 ba-- sqft14 Strome Ln, Centre Wellington, ON N1M 1Z5For SaleMLS ID #X13667040, CENTURY 21 MILLENNIUM INC.. TRREB
- C$830,0004 bd4 ba1.8k sqft26 Gibbs Way, Centre Wellington, ON N1M 0G7For SaleMLS ID #40825083, Isha Sachdeva, Broker of Record, Luxe Home Town Realty Inc. ITSO
- C$855,0004 bd3 ba2.3k sqft19 Findlay Way, Centre Wellington, ON N1M 0A4For SaleMLS ID #40841460, Isha Sachdeva, Broker of Record, Luxe Home Town Realty Inc. ITSO
- C$949,0003 bd4 ba-- sqft650 Saint David St N, Centre Wellington, ON N1M 2K7For SaleMLS ID #X13645374, eXp Realty. TRREB
- C$749,9002 bd2 ba-- sqft52 Findlay Way, Centre Wellington, ON N1M 0G7For SaleMLS ID #X13644162, Keller Williams Home Group Realty. TRREB
- C$715,0003 bd2 ba-- sqft575 Blair St, Centre Wellington, ON N1M 1S5For SaleMLS ID #X13618680, Your Hometown Realty Ltd. TRREB
- C$859,9004 bd2 ba-- sqft114 Angelica St, Centre Wellington, ON N1M 2Z6For SaleMLS ID #X13596698, M1 Real Estate Brokerage Ltd. TRREB
