Welcome to 147 St. George Street E., where modern updates, versatile living space and an exceptional backyard come together on one of Fergus's most mature streets-close to the shops, restaurants and riverside charm of historic downtown. The new eat-in kitchen brings a fresh, modern feel to the heart of this 3-bedroom, 2-bathroom home. Separate living and family rooms provide flexibility for entertaining, relaxing or working from home. Updated bathrooms, convenient second-floor laundry, and upgraded plumbing and electrical add comfort and functionality where they matter most. A covered front porch creates an inviting first impression, while the rear deck and patio offer multiple places to unwind or gather outdoors. The fully fenced yard sits on a generous 127-foot-deep lot, providing ample room to garden, entertain and enjoy the seasons. Completing the property is a detached workshop with loft-an outstanding bonus for projects, hobbies, equipment or additional storage. Thoughtfully updated and ideally located, this Fergus home offers the space, outdoor living and impressive workshop that are increasingly hard to find this close to downtown.
For sale
C$669,900
147 Saint George St E, Centre Wellington, ON N1M 1K2
3beds
2baths
Single Family Residence
Built in ----
5,179 Square Feet Lot
$-- Zestimate®
C$--/sqft
C$-- HOA
What's special
Updated bathroomsConvenient second-floor laundryUpgraded plumbing and electricalCovered front porchRear deck and patioFully fenced yardDetached workshop with loft
- 1 day |
- 7 |
- 1 |
Zillow last checked:
Listing updated:
Listed by:
Century 21 Excalibur Realty Inc
Source: TRREB,MLS®#: X13657584 Originating MLS®#: One Point Association of REALTORS
Originating MLS®#: One Point Association of REALTORSFacts & features
Interior
Bedrooms & bathrooms
- Bedrooms: 3
- Bathrooms: 2
Primary bedroom
- Level: Second
- Dimensions: 5.25 x 4.06
Bedroom
- Level: Second
- Dimensions: 2.67 x 3.41
Bedroom
- Level: Second
- Dimensions: 2.77 x 3.13
Bathroom
- Level: Second
- Dimensions: 2.58 x 3.13
Bathroom
- Level: Main
- Dimensions: 1.88 x 0.93
Dining room
- Level: Main
- Dimensions: 2.24 x 4.01
Family room
- Level: Main
- Dimensions: 3.82 x 3.94
Foyer
- Level: Main
- Dimensions: 2.08 x 3.14
Kitchen
- Level: Main
- Dimensions: 3.58 x 4.01
Living room
- Level: Main
- Dimensions: 3.63 x 4.12
Mud room
- Level: Main
- Dimensions: 1.88 x 2.9
Heating
- Forced Air, Gas
Cooling
- None
Appliances
- Included: Water Heater Owned
Features
- Water Meter
- Basement: Crawl Space,Full,Unfinished,Half
- Has fireplace: Yes
- Fireplace features: Natural Gas
Interior area
- Living area range: 1500-2000 null
Property
Parking
- Total spaces: 4
- Parking features: Private
- Has garage: Yes
Features
- Stories: 2
- Pool features: None
Lot
- Size: 5,179 Square Feet
Details
- Parcel number: 713930045
Construction
Type & style
- Home type: SingleFamily
- Property subtype: Single Family Residence
Materials
- Vinyl Siding
- Foundation: Poured Concrete
- Roof: Metal
Utilities & green energy
- Sewer: Sewer
Community & HOA
Location
- Region: Centre Wellington
Financial & listing details
- Tax assessed value: C$335,000
- Annual tax amount: C$4,207
- Date on market: 8/10/2026
Price history
Price history is unavailable.
Public tax history
Tax history is unavailable.
Climate risks
Neighborhood: N1M
Nearby schools
GreatSchools rating
No schools nearby
We couldn't find any schools near this home.
- C$749,9004 bd2 ba-- sqft120 Hill St E, Centre Wellington, ON N1M1G9For Sale

- C$--2 bd2 ba788 sqft940 Saint David St N #26, Centre Wellington, ON N1M2J9Off Market

- C$2,1952 bd2 ba-- sqft940 Saint David St N #44, Centre Wellington, ON N1M2J9For Rent
- C$--2 bd2 ba904 sqft940 Saint David St N #45, Centre Wellington, ON N1M2J9Off Market
- C$--2 bd2 ba1k sqft940 Saint David St N #104, Centre Wellington, ON N1M2J9Off Market
- C$399,9002 bd2 ba-- sqft940 Saint David St N #41, Centre Wellington, ON N1M2J9New Construction
- C$863,0004 bd1 ba1.7k sqft147 Saint Patrick St E, Centre Wellington, ON N1M1M3Sold
- C$996,9003 bd3 ba-- sqft479 Saint George St E, Centre Wellington, ON N1M1K5For Sale
Similar homes
- C$699,9003 bd2 ba-- sqft289 Garafraxa St E, Centre Wellington, ON N1M 1E2For Sale
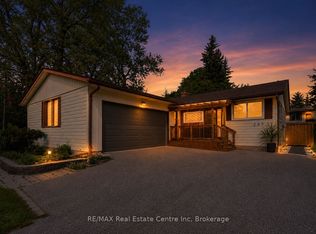 MLS ID #X13657174, RE/MAX Real Estate Centre Inc. TRREB
 - C$699,9004 bd3 ba-- sqft284 Millburn Blvd, Centre Wellington, ON N1M 3S3For Sale
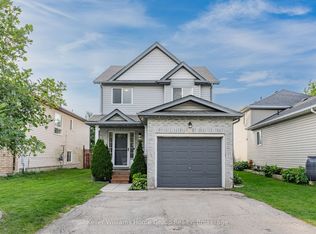 MLS ID #X13650344, Keller Williams Home Group Realty. TRREB
 - C$699,9993 bd2 ba-- sqft116 Gibbons Dr, Centre Wellington, ON N1M 3W2For Sale
 MLS ID #X13646344, Gale Group Realty Brokerage Ltd. TRREB
 - C$995,0003 bd2 ba2.6k sqft565 Saint David St N, Centre Wellington, ON N1M 2K5For Sale
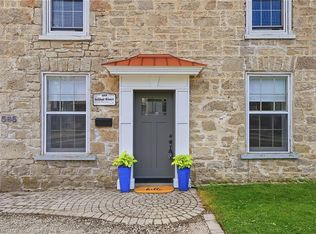 MLS ID #40854979, Natalie Lloyd, Salesperson, Corcoran Horizon Realty. ITSO
 - C$679,9004 bd1 ba-- sqft653 Perry St, Centre Wellington, ON N1M 2R5For SaleMLS ID #X13626448, Century 21 Heritage House Ltd. TRREB
- C$649,9005 bd2 ba-- sqft223 Saint George St E, Centre Wellington, ON N1M 1K5For SaleMLS ID #X13501000, M1 Real Estate Brokerage Ltd. TRREB
- C$649,9003 bd2 ba-- sqft490 Garafraxa St E, Centre Wellington, ON N1M 1E5For SaleMLS ID #X13576700, Keller Williams Home Group Realty. TRREB
- C$715,0003 bd2 ba-- sqft575 Blair St, Centre Wellington, ON N1M 1S5For SaleMLS ID #X13618680, Your Hometown Realty Ltd. TRREB
- C$669,9002 bd2 ba-- sqft28 Peglar Cres, Centre Wellington, ON N1M 3T3For SaleMLS ID #X13638532, Keller Williams Home Group Realty. TRREB
- C$875,0004 bd2 ba-- sqft545 Saint George St E, Centre Wellington, ON N1M 1L1For SaleMLS ID #X13654104, RE/MAX HALLMARK REALTY LTD.. TRREB
- C$759,9003 bd2 ba-- sqft753 Woodhill Dr, Centre Wellington, ON N1M 3N2For SaleMLS ID #X13634962, M1 Real Estate Brokerage Ltd. TRREB
- C$679,9003 bd2 ba1.3k sqft162 Parkside Dr E, Centre Wellington, ON N1M 3E8For SaleMLS ID #40844047, Aga Saunders, Salesperson, RE/MAX Twin City Realty Inc.. ITSO
- C$749,9004 bd2 ba-- sqft120 Hill St E, Centre Wellington, ON N1M 1G9For SaleMLS ID #X13413320, Royal LePage Royal City Realty. TRREB
- C$669,9003 bd2 ba-- sqft279 Strathallan St, Centre Wellington, ON N1M 3L6For SaleMLS ID #X13463982, Century 21 Heritage House Ltd. TRREB
- C$949,0003 bd4 ba-- sqft650 Saint David St N, Centre Wellington, ON N1M 2K7For SaleMLS ID #X13645374, eXp Realty. TRREB
- C$749,9003 bd4 ba-- sqft428 Union St W, Centre Wellington, ON N1M 1V7For SaleMLS ID #X13609554, REMAX YOUR COMMUNITY REALTY. TRREB
- C$---- bd-- ba-- sqft196 Queen St W, Centre Wellington, ON N1M 1S7Off Market
- C$770,0003 bd2 ba-- sqft470 Cameron St, Centre Wellington, ON N1M 2G4For SaleMLS ID #X13441216, Century 21 Heritage House Ltd. TRREB
- C$565,0003 bd2 ba-- sqft126 Forfar St E, Centre Wellington, ON N1M 1B2For SaleMLS ID #X13140882, Century 21 Heritage House Ltd. TRREB
- C$699,9003 bd2 ba-- sqft24 Courtney St, Centre Wellington, ON N1M 0C9For SaleMLS ID #X13556616, Keller Williams Home Group Realty. TRREB
