Location Alert! Welcome home to this detached solid brick 1968 bungalow. Enjoy the best of both worlds offering a quiet riverside lifestyle and downtown convenience. Located directly across from the scenic Grand River with no front neighbours, you will enjoy peaceful views and privacy. Step inside to find a bright, welcoming layout that is perfect for a young family, downsizer or first-time buyer.The outdoor features a fully fenced mature lot complete with a flagstone walkway and large 12x14-foot detached shed-ideal for a workshop, garden studio, or extra storage. The separate basement entrance is primed for an in-law suite or kitchenette. All of this is situated just a short 5-minute walk to downtown shops, dining, and local amenities. Come see!
For sale
C$715,000
575 Blair St, Centre Wellington, ON N1M 1S5
3beds
2baths
Single Family Residence
Built in ----
7,650 Square Feet Lot
$-- Zestimate®
C$--/sqft
C$-- HOA
What's special
Peaceful views and privacyBright welcoming layoutFully fenced mature lotFlagstone walkwaySeparate basement entrance
- 13 days |
- 10 |
- 0 |
Zillow last checked:
Listing updated:
Listed by:
Your Hometown Realty Ltd
Source: TRREB,MLS®#: X13618680 Originating MLS®#: One Point Association of REALTORS
Originating MLS®#: One Point Association of REALTORSFacts & features
Interior
Bedrooms & bathrooms
- Bedrooms: 3
- Bathrooms: 2
Bedroom
- Level: Basement
- Dimensions: 3.96 x 3.51
Bedroom
- Level: Main
- Dimensions: 3.57 x 3.54
Bedroom 2
- Level: Main
- Dimensions: 3.6 x 2.35
Bathroom
- Level: Main
- Dimensions: 2.17 x 2.16
Family room
- Level: Basement
- Dimensions: 4.91 x 3.57
Living room
- Level: Main
- Dimensions: 3.57 x 5.03
Heating
- Forced Air, Gas
Cooling
- Central Air
Features
- Primary Bedroom - Main Floor, Storage
- Basement: Finished
- Has fireplace: Yes
- Fireplace features: Natural Gas
Interior area
- Living area range: 700-1100 null
Video & virtual tour
Property
Parking
- Total spaces: 2
Accessibility
- Accessibility features: Multiple Entrances
Features
- Pool features: None
Lot
- Size: 7,650 Square Feet
- Features: Fenced Yard, Hospital, Library, Park, River/Stream
Details
- Additional structures: Shed
- Parcel number: 713980046
Construction
Type & style
- Home type: SingleFamily
- Architectural style: Bungalow
- Property subtype: Single Family Residence
Materials
- Brick
- Foundation: Concrete Block
- Roof: Asphalt Shingle
Utilities & green energy
- Sewer: Septic
Community & HOA
Location
- Region: Centre Wellington
Financial & listing details
- Annual tax amount: C$3,667
- Date on market: 7/29/2026
Price history
Price history is unavailable.
Public tax history
Tax history is unavailable.
Climate risks
Neighborhood: N1M
Nearby schools
GreatSchools rating
No schools nearby
We couldn't find any schools near this home.
- C$749,9003 bd4 ba-- sqft428 Union St W, Centre Wellington, ON N1M1V7For Sale

- C$1,099,9004 bd4 ba1.8k sqft10 Craighead Dr, Centre Wellington, ON N1M2Z2For Sale

- C$799,9004 bd2 ba-- sqft45 Braeside Rd, Centre Wellington, ON N1M2V1For Sale

- C$775,0002 bd1 ba-- sqft470 Perth St, Centre Wellington, ON N1M2S7For Sale

- C$874,9006 bd3 ba-- sqft380 Princes St, Centre Wellington, ON N1M3T5For Sale
- C$--3 bd3 ba2.1k sqft345 Princes St, Centre Wellington, ON N1M1X8Off Market
- C$845,0004 bd2 ba1.3k sqft295 Albert St W, Centre Wellington, ON N1M1X5Sold
- C$500,0002 bd2 ba1.2k sqft245 Queen St W #101, Centre Wellington, ON N1M3R6Sold
Similar homes
- C$699,9003 bd2 ba-- sqft289 Garafraxa St E, Centre Wellington, ON N1M 1E2For Sale
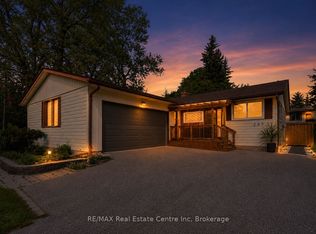 MLS ID #X13657174, RE/MAX Real Estate Centre Inc. TRREB
 - C$749,9003 bd4 ba-- sqft428 Union St W, Centre Wellington, ON N1M 1V7For SaleMLS ID #X13609554, REMAX YOUR COMMUNITY REALTY. TRREB
- C$699,9004 bd3 ba-- sqft284 Millburn Blvd, Centre Wellington, ON N1M 3S3For Sale
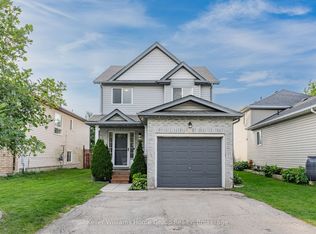 MLS ID #X13650344, Keller Williams Home Group Realty. TRREB
 - C$749,9993 bd2 ba-- sqft240 Millburn Blvd, Centre Wellington, ON N1M 3S3For Sale
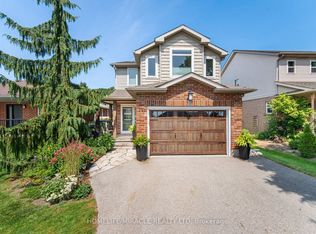 MLS ID #X13606098, HOMELIFE/MIRACLE REALTY LTD. TRREB
 - C$759,9003 bd2 ba-- sqft753 Woodhill Dr, Centre Wellington, ON N1M 3N2For SaleMLS ID #X13634962, M1 Real Estate Brokerage Ltd. TRREB
- C$679,9004 bd1 ba-- sqft653 Perry St, Centre Wellington, ON N1M 2R5For SaleMLS ID #X13626448, Century 21 Heritage House Ltd. TRREB
- C$749,9004 bd2 ba-- sqft120 Hill St E, Centre Wellington, ON N1M 1G9For SaleMLS ID #X13413320, Royal LePage Royal City Realty. TRREB
- C$669,9002 bd2 ba-- sqft28 Peglar Cres, Centre Wellington, ON N1M 3T3For SaleMLS ID #X13638532, Keller Williams Home Group Realty. TRREB
- C$775,0002 bd1 ba-- sqft470 Perth St, Centre Wellington, ON N1M 2S7For SaleMLS ID #X13505580, Royal LePage Royal City Realty. TRREB
- C$669,9003 bd2 ba-- sqft279 Strathallan St, Centre Wellington, ON N1M 3L6For SaleMLS ID #X13463982, Century 21 Heritage House Ltd. TRREB
- C$849,9004 bd2 ba-- sqft273 Colborne St, Centre Wellington, ON N0B 1S0For SaleMLS ID #X13647312, Keller Williams Home Group Realty. TRREB
- C$565,0003 bd2 ba-- sqft126 Forfar St E, Centre Wellington, ON N1M 1B2For SaleMLS ID #X13140882, Century 21 Heritage House Ltd. TRREB
- C$599,9002 bd2 ba-- sqft395 Strathallan St, Centre Wellington, ON N1M 3L3For SaleMLS ID #X13621916, Keller Williams Home Group Realty. TRREB
- C$899,9002 bd2 ba-- sqft28 Keating Dr, Centre Wellington, ON N0B 1S0For SaleMLS ID #X13656482, Coldwell Banker Neumann Real Estate. TRREB
- C$889,8193 bd2 ba-- sqft220 Colborne St, Centre Wellington, ON N0B 1S0For SaleMLS ID #X13618174, Your Hometown Realty Ltd. TRREB
- C$649,9002 bd1 ba-- sqft565 Orangeville Rd, Centre Wellington, ON N1M 1T9For SaleMLS ID #X12989828, Your Hometown Realty Ltd. TRREB
- C$899,0004 bd5 ba-- sqft609 Perry St, Centre Wellington, ON N1M 2R5For SaleMLS ID #X13473428, Keller Williams Home Group Realty. TRREB
- C$997,5003 bd2 ba-- sqft6716 Wellington Dr #16, Centre Wellington, ON N0B 1S0For SaleMLS ID #X13591856, HomeLife Power Realty Inc. TRREB
- C$849,0003 bd3 ba-- sqft57 Water St E, Centre Wellington, ON N0B 1S0For SaleMLS ID #X13503258, Your Hometown Realty Ltd. TRREB
- C$399,9003 bd1 ba-- sqft250 Saint George St E, Centre Wellington, ON N1M 1K4For SaleMLS ID #X13477652, RE/MAX Real Estate Centre Inc. TRREB
