Pride of ownership shows in this beautiful Wrighthaven built contemporary backsplit home, located in one of Fergus' preferred neighbourhoods, close to historic downtown Fergus, tennis courts, soccer fields and the senior's centre, shopping and other local amenities. This home offers amazing space for your family with its spacious open concept layout. On the main floor you have a dining room and living room, patio door leading out to a private deck - perfect space to relax and enjoy your morning coffee and barbecue when entertaining. There is a very well-equipped kitchen complete with stainless steel finish appliances, and ceramic tile backsplash. Head down 7 steps into the large bright family room with a corner gas fireplace. Off the family room there is a good size home office or guest room, as well as an updated 3-piece bathroom. Head upstairs to the second level and you will love the primary bedroom, with its large closet and updated 3 piece en-suite. On the second level there are 2 more good sized bedrooms and an updated 4-piece family bathroom. The finished basement has 2 more bedrooms with large windows, a laundry room with storage and a cold cellar. This home has lots more to offer with its heated 2 car garage with loft storage, driveway parking for up to 4 cars, very private and nicely landscaped fenced backyard with 3 entrances, a large second deck perfect for outdoor dining and entertaining, a storage shed for your gardening tools, a maintenance free steel roof with transferable warranty, a walkway on the west side of the property giving you lots of privacy as well as extra green space surrounding the property, not often found in newer neighbourhoods.
For sale
C$874,900
380 Princes St, Centre Wellington, ON N1M 3T5
6beds
3baths
Single Family Residence
Built in ----
5,102 Square Feet Lot
$-- Zestimate®
C$--/sqft
C$-- HOA
What's special
Spacious open concept layoutVery well-equipped kitchenStainless steel finish appliancesCeramic tile backsplashLarge bright family roomCorner gas fireplaceLaundry room with storage
- 9 days |
- 4 |
- 0 |
Zillow last checked:
Listing updated:
Listed by:
Keller Williams Home Group Realty
Source: TRREB,MLS®#: X13598152 Originating MLS®#: One Point Association of REALTORS
Originating MLS®#: One Point Association of REALTORSFacts & features
Interior
Bedrooms & bathrooms
- Bedrooms: 6
- Bathrooms: 3
Heating
- Forced Air, Gas
Cooling
- Central Air
Appliances
- Included: Instant Hot Water, Water Purifier, Water Softener
Features
- Central Vacuum
- Basement: Partial,Finished
- Has fireplace: Yes
- Fireplace features: Family Room, Natural Gas
Interior area
- Living area range: 1500-2000 null
Video & virtual tour
Property
Parking
- Total spaces: 6
- Parking features: Private Double, Garage Door Opener
- Has garage: Yes
Features
- Patio & porch: Deck, Porch
- Exterior features: Landscaped, Privacy, Year Round Living
- Pool features: None
Lot
- Size: 5,102 Square Feet
- Features: Hospital, Library, Park, Place Of Worship, Rec./Commun.Centre, School, Rectangular Lot
- Topography: Flat
Details
- Additional structures: Fence - Full, Garden Shed
- Parcel number: 713970465
- Other equipment: Sump Pump, Ventilation System
Construction
Type & style
- Home type: SingleFamily
- Property subtype: Single Family Residence
Materials
- Brick, Vinyl Siding
- Foundation: Poured Concrete
- Roof: Metal
Utilities & green energy
- Sewer: Sewer
Community & HOA
Community
- Security: Smoke Detector(s)
Location
- Region: Centre Wellington
Financial & listing details
- Annual tax amount: C$4,445
- Date on market: 7/23/2026
Keller Williams Home Group Realty
Keller Williams Home Group Realty
By pressing Contact Agent, you agree that the real estate professional identified above may call/text you about your search, which may involve use of automated means and pre-recorded/artificial voices. You don't need to consent as a condition of buying any property, goods, or services. Message/data rates may apply. You also agree to our Terms of Use. Zillow does not endorse any real estate professionals. We may share information about your recent and future site activity with your agent to help them understand what you're looking for in a home.
Price history
Price history is unavailable.
Public tax history
Tax history is unavailable.
Climate risks
Neighborhood: N1M
Nearby schools
GreatSchools rating
No schools nearby
We couldn't find any schools near this home.
- C$775,0002 bd1 ba-- sqft470 Perth St, Centre Wellington, ON N1M2S7For Sale

- C$--3 bd3 ba2.1k sqft345 Princes St, Centre Wellington, ON N1M1X8Off Market
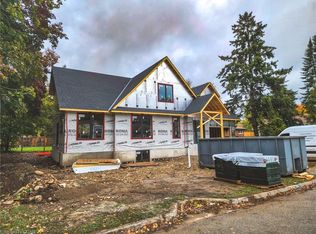
- C$1,199,9003 bd4 ba-- sqft545 Athol St, Centre Wellington, ON N1M3T6For Sale

- C$799,9004 bd2 ba-- sqft45 Braeside Rd, Centre Wellington, ON N1M2V1For Sale

- C$1,099,9004 bd4 ba1.8k sqft10 Craighead Dr, Centre Wellington, ON N1M2Z2For Sale
- C$749,9003 bd4 ba-- sqft428 Union St W, Centre Wellington, ON N1M1V7For Sale
- C$845,0004 bd2 ba1.3k sqft295 Albert St W, Centre Wellington, ON N1M1X5Sold
- C$--2 bd1 ba-- sqft470 Elora St, Centre Wellington, ON N1M1Y8Off Market
Similar homes
- C$749,9003 bd4 ba-- sqft428 Union St W, Centre Wellington, ON N1M 1V7For Sale
 MLS ID #X13609554, REMAX YOUR COMMUNITY REALTY. TRREB
 - C$969,9003 bd2 ba-- sqft330 Angus St, Centre Wellington, ON N1M 2M1For Sale
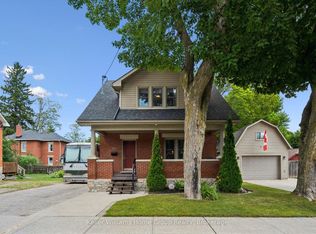 MLS ID #X13600958, Keller Williams Home Group Realty. TRREB
 - C$889,8193 bd2 ba-- sqft220 Colborne St, Centre Wellington, ON N0B 1S0For Sale
 MLS ID #X13618174, Your Hometown Realty Ltd. TRREB
 - C$749,9993 bd2 ba-- sqft240 Millburn Blvd, Centre Wellington, ON N1M 3S3For Sale
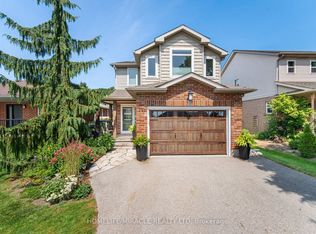 MLS ID #X13606098, HOMELIFE/MIRACLE REALTY LTD. TRREB
 - C$899,9005 bd4 ba-- sqft556 Black St, Centre Wellington, ON N1M 0A3For SaleMLS ID #X13482854, RE/MAX Real Estate Centre Inc. TRREB
- C$780,0003 bd2 ba-- sqft375 Gordon St, Centre Wellington, ON N1M 2W3For SaleMLS ID #X13610544, Coldwell Banker Neumann Real Estate. TRREB
- C$899,0004 bd5 ba-- sqft609 Perry St, Centre Wellington, ON N1M 2R5For SaleMLS ID #X13473428, Keller Williams Home Group Realty. TRREB
- C$1,124,9005 bd4 ba-- sqft30 Inett Way, Centre Wellington, ON N1M 0A6For SaleMLS ID #X13602846, Keller Williams Home Group Realty. TRREB
- C$997,5003 bd2 ba-- sqft6716 Wellington Dr #16, Centre Wellington, ON N0B 1S0For SaleMLS ID #X13591856, HomeLife Power Realty Inc. TRREB
- C$1,199,9003 bd4 ba-- sqft545 Athol St, Centre Wellington, ON N1M 3T6For SaleMLS ID #X13491494, Century 21 Heritage House Ltd. TRREB
- C$925,0005 bd4 ba-- sqft332 Daniel Cres, Centre Wellington, ON N0B 1S0For SaleMLS ID #X13150484, RE/MAX Real Estate Centre Inc. TRREB
- C$849,0003 bd3 ba-- sqft57 Water St E, Centre Wellington, ON N0B 1S0For SaleMLS ID #X13503258, Your Hometown Realty Ltd. TRREB
- C$929,9004 bd3 ba-- sqft284 Colborne St, Centre Wellington, ON N0B 1S0For SaleMLS ID #X13433744, Keller Williams Home Group Realty. TRREB
- C$1,124,9003 bd2 ba-- sqft22 Sophia St, Centre Wellington, ON N0B 1S0For SaleMLS ID #X13607986, Keller Williams Home Group Realty. TRREB
- C$899,9004 bd4 ba-- sqft8 Pickwick Pl, Guelph, ON N1H 7V8For SaleMLS ID #X13613420, Coldwell Banker Neumann Real Estate. TRREB
- C$724,9003 bd2 ba-- sqft289 Garafraxa St E, Centre Wellington, ON N1M 1E2For SaleMLS ID #X13410580, RE/MAX Real Estate Centre Inc. TRREB
- C$949,9004 bd3 ba-- sqft163 Halls Dr, Centre Wellington, ON N0B 1S0For SaleMLS ID #X13160420, Keller Williams Home Group Realty. TRREB
- C$724,9003 bd2 ba-- sqft24 Courtney St, Centre Wellington, ON N1M 0C9For SaleMLS ID #X13556616, Keller Williams Home Group Realty. TRREB
- C$679,9003 bd2 ba-- sqft279 Strathallan St, Centre Wellington, ON N1M 3L6For SaleMLS ID #X13463982, Century 21 Heritage House Ltd. TRREB
- C$499,9003 bd1 ba-- sqft250 Saint George St E, Centre Wellington, ON N1M 1K4For SaleMLS ID #X13477652, RE/MAX Real Estate Centre Inc. TRREB
