Pride of Ownership is evident in this beautifully maintained, all brick, two-storey home, nestled in the heart of Fergus. As the original owners they have kept every detail pristine. This home boasts 3 spacious bedrooms. The generously sized primary bedroom offers a separate jetted tub and shower, and a beautiful large window fills the room with natural light, creating a bright and welcoming atmosphere. The second bedroom also enjoys ensuite privileges, providing added convenience. Additionally, the second floor is brightened by a large skylight bringing in even more natural light. On the main floor, you'll find a convenient 2 pc bathroom, a main floor laundry room with direct access to the 2 car garage. In addition, the garage provides direct access to the private backyard. A welcoming living room features a cozy corner fireplace, complimented by a separate dining room, and a bright kitchen with a breakfast area. Beautiful hardwood floors run throughout the main level. Stylish French doors lead both into the dining room and into the kitchen. The kitchen features a walkout to a covered deck. California shutters frame the windows beautifully, adding a refined feel throughout the house. The basement offers a finished family room with an electric stove along with a 3 piece bathroom. Adjacent is a large utility room, ideal for storage, and equipped with a workbench, providing a perfect space for DIY projects or additional organization. Nearby, a spacious cold room offers additional storage, perfect for preserves or seasonal items. Beyond the indoor living space you'll find tranquil surroundings with lush greenery and a fully fenced yard that offers exceptional privacy. Gates on both sides allow easy access to the backyard, which also highlights a custom-built shed. The flagstone patio provides a peaceful space to unwind. This property is conveniently located to all amenities, including shopping, schools, parks, and more..
For sale
C$749,900
428 Union St W, Centre Wellington, ON N1M 1V7
3beds
4baths
Single Family Residence
Built in ----
5,688 Square Feet Lot
$-- Zestimate®
C$--/sqft
C$-- HOA
What's special
- 11 days |
- 8 |
- 0 |
Zillow last checked:
Listing updated:
Listed by:
REMAX YOUR COMMUNITY REALTY
Source: TRREB,MLS®#: X13609554 Originating MLS®#: Toronto Regional Real Estate Board
Originating MLS®#: Toronto Regional Real Estate BoardFacts & features
Interior
Bedrooms & bathrooms
- Bedrooms: 3
- Bathrooms: 4
Heating
- Forced Air, Gas
Cooling
- Central Air
Appliances
- Included: Water Heater Owned, Water Softener
Features
- Storage Area Lockers, Workbench
- Basement: Partially Finished
- Has fireplace: Yes
- Fireplace features: Living Room, Natural Gas, Recreation Room, Electric
Interior area
- Living area range: 1500-2000 null
Video & virtual tour
Property
Parking
- Total spaces: 4
- Parking features: Private Double, Garage Door Opener
- Has garage: Yes
Features
- Stories: 2
- Patio & porch: Deck, Patio, Porch
- Exterior features: Landscaped, Privacy, Year Round Living
- Pool features: None
Lot
- Size: 5,688 Square Feet
- Features: Fenced Yard, Level, Public Transit, School, School Bus Route
- Topography: Level
Details
- Additional structures: Shed
- Parcel number: 713970030
- Other equipment: Sump Pump
Construction
Type & style
- Home type: SingleFamily
- Property subtype: Single Family Residence
Materials
- Brick
- Foundation: Poured Concrete
- Roof: Asphalt Shingle
Utilities & green energy
- Sewer: Sewer
Community & HOA
Community
- Security: Carbon Monoxide Detector(s), Smoke Detector(s)
Location
- Region: Centre Wellington
Financial & listing details
- Annual tax amount: C$5,040
- Date on market: 7/27/2026
R
REMAX YOUR COMMUNITY REALTY
By pressing Contact Agent, you agree that the real estate professional identified above may call/text you about your search, which may involve use of automated means and pre-recorded/artificial voices. You don't need to consent as a condition of buying any property, goods, or services. Message/data rates may apply. You also agree to our Terms of Use. Zillow does not endorse any real estate professionals. We may share information about your recent and future site activity with your agent to help them understand what you're looking for in a home.
Price history
Price history is unavailable.
Public tax history
Tax history is unavailable.
Climate risks
Neighborhood: N1M
Nearby schools
GreatSchools rating
No schools nearby
We couldn't find any schools near this home.
- C$1,099,9004 bd4 ba1.8k sqft10 Craighead Dr, Centre Wellington, ON N1M2Z2For Sale

- C$799,9004 bd2 ba-- sqft45 Braeside Rd, Centre Wellington, ON N1M2V1For Sale

- C$775,0002 bd1 ba-- sqft470 Perth St, Centre Wellington, ON N1M2S7For Sale

- C$874,9006 bd3 ba-- sqft380 Princes St, Centre Wellington, ON N1M3T5For Sale
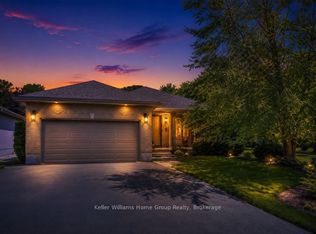
- C$--3 bd3 ba2.1k sqft345 Princes St, Centre Wellington, ON N1M1X8Off Market
- C$715,0003 bd2 ba-- sqft575 Blair St, Centre Wellington, ON N1M1S5For Sale
- C$1,199,9003 bd4 ba-- sqft545 Athol St, Centre Wellington, ON N1M3T6For Sale
- C$845,0004 bd2 ba1.3k sqft295 Albert St W, Centre Wellington, ON N1M1X5Sold
Similar homes
- C$780,0003 bd2 ba-- sqft375 Gordon St, Centre Wellington, ON N1M 2W3For Sale
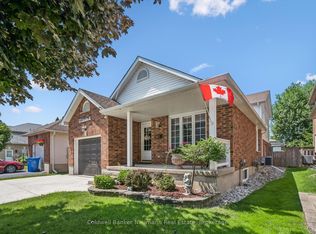 MLS ID #X13610544, Coldwell Banker Neumann Real Estate. TRREB
 - C$669,9002 bd2 ba-- sqft28 Peglar Cres, Centre Wellington, ON N1M 3T3For Sale
 MLS ID #X13638532, Keller Williams Home Group Realty. TRREB
 - C$694,9004 bd1 ba-- sqft653 Perry St, Centre Wellington, ON N1M 2R5For Sale
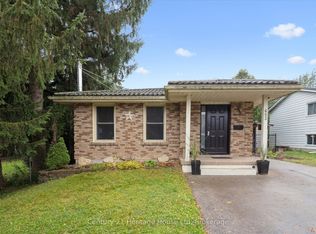 MLS ID #X13626448, Century 21 Heritage House Ltd. TRREB
 - C$949,9003 bd2 ba-- sqft330 Angus St, Centre Wellington, ON N1M 2M1For Sale
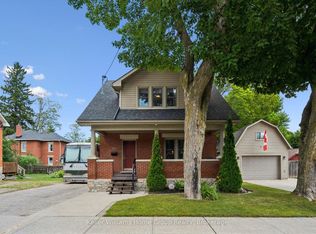 MLS ID #X13600958, Keller Williams Home Group Realty. TRREB
 - C$849,9004 bd2 ba-- sqft273 Colborne St, Centre Wellington, ON N0B 1S0For SaleMLS ID #X13647312, Keller Williams Home Group Realty. TRREB
- C$679,9003 bd2 ba-- sqft279 Strathallan St, Centre Wellington, ON N1M 3L6For SaleMLS ID #X13463982, Century 21 Heritage House Ltd. TRREB
- C$889,8193 bd2 ba-- sqft220 Colborne St, Centre Wellington, ON N0B 1S0For SaleMLS ID #X13618174, Your Hometown Realty Ltd. TRREB
- C$599,9002 bd2 ba-- sqft395 Strathallan St, Centre Wellington, ON N1M 3L3For SaleMLS ID #X13621916, Keller Williams Home Group Realty. TRREB
- C$899,0004 bd5 ba-- sqft609 Perry St, Centre Wellington, ON N1M 2R5For SaleMLS ID #X13473428, Keller Williams Home Group Realty. TRREB
- C$499,9003 bd1 ba-- sqft250 Saint George St E, Centre Wellington, ON N1M 1K4For SaleMLS ID #X13477652, RE/MAX Real Estate Centre Inc. TRREB
- C$849,0003 bd3 ba-- sqft57 Water St E, Centre Wellington, ON N0B 1S0For SaleMLS ID #X13503258, Your Hometown Realty Ltd. TRREB
- C$899,9005 bd4 ba-- sqft556 Black St, Centre Wellington, ON N1M 0A3For SaleMLS ID #X13482854, RE/MAX Real Estate Centre Inc. TRREB
- C$710,0003 bd3 ba-- sqft94 1st St W, Woolwich, ON N3B 1G9For SaleMLS ID #X13632528, REAL BROKER ONTARIO LTD.. TRREB
- C$725,0002 bd3 ba-- sqft478 Saint Andrew St E #306, Centre Wellington, ON N1M 3V7For SaleMLS ID #X13455116, Coldwell Banker Neumann Real Estate. TRREB
- C$829,9003 bd4 ba-- sqft217 Deerpath Dr, Guelph, ON N1K 1W6For SaleMLS ID #X13638104, Keller Williams Home Group Realty. TRREB
- C$899,9004 bd4 ba-- sqft332 Daniel Cres, Centre Wellington, ON N0B 1S0For SaleMLS ID #X13150484, RE/MAX Real Estate Centre Inc. TRREB
- C$649,9002 bd3 ba-- sqft22 Kirvan St #5, Centre Wellington, ON N1M 0G9For SaleMLS ID #X13604368, Your Hometown Realty Ltd. TRREB
- C$929,9004 bd3 ba-- sqft284 Colborne St, Centre Wellington, ON N0B 1S0For SaleMLS ID #X13433744, Keller Williams Home Group Realty. TRREB
- C$765,0004 bd4 ba-- sqft465 Adelaide St, Wellington North, ON N0G 1A0For SaleMLS ID #X13618550, RE/MAX ESCARPMENT REALTY INC.. TRREB
- C$799,0003 bd2 ba-- sqft16 Monterey Rd, Kitchener, ON N2B 1V3For SaleMLS ID #X13635314, RE/MAX GOLD REALTY INC.. TRREB
