Located on a quiet street in an established Fergus neighbourhood, this bungalow offers a functional layout, an attached single-car garage with inside entry, and a private backyard. The main floor features two bedrooms, an updated 4-piece bathroom and a spacious kitchen with extended solid wood cabinetry, an island with convenient pull-out drawers, and an eat-in dining area. The adjoining family room is centered around a custom gas fireplace and provides access to the three-season sunroom, creating a comfortable space to relax or entertain. Outside, the backyard is mature and private, a stone patio, and a garden shed for additional storage. The finished basement offers a large recreation room, office area, a 3-piece bathroom, and a generous unfinished space with plenty of potential for a workshop, home gym, hobby room, or future finished living area. Located close to shopping, parks, schools, churches, and historic downtown Fergus, this solid, low-maintenance home offers comfortable living in a well-established neighbourhood.
For sale
C$669,900
28 Peglar Cres, Centre Wellington, ON N1M 3T3
2beds
2baths
Single Family Residence
Built in ----
3,708 Square Feet Lot
$-- Zestimate®
C$--/sqft
C$-- HOA
What's special
Private backyardEat-in dining areaThree-season sunroomStone patioOffice areaGenerous unfinished space
- 9 days |
- 3 |
- 0 |
Zillow last checked:
Listing updated:
Listed by:
Keller Williams Home Group Realty
Source: TRREB,MLS®#: X13638532 Originating MLS®#: One Point Association of REALTORS
Originating MLS®#: One Point Association of REALTORSFacts & features
Interior
Bedrooms & bathrooms
- Bedrooms: 2
- Bathrooms: 2
Primary bedroom
- Level: Main
- Dimensions: 3.68 x 3.83
Bedroom
- Level: Main
- Dimensions: 3.66 x 3.33
Bathroom
- Level: Basement
- Dimensions: 2.06 x 1.87
Bathroom
- Level: Main
- Dimensions: 1.5 x 2.48
Dining room
- Level: Main
- Dimensions: 4.7 x 2.76
Kitchen
- Level: Main
- Dimensions: 4.7 x 3.26
Living room
- Level: Main
- Dimensions: 4.41 x 6.14
Recreation
- Level: Basement
- Dimensions: 7.84 x 6.63
Sunroom
- Level: Main
- Dimensions: 3.54 x 2.96
Utility room
- Level: Basement
- Dimensions: 3.67 x 3.34
Heating
- Forced Air, Gas
Cooling
- Central Air
Features
- Basement: Full,Finished
- Has fireplace: Yes
- Fireplace features: Family Room, Natural Gas
Interior area
- Living area range: 700-1100 null
Video & virtual tour
Property
Parking
- Total spaces: 3
- Parking features: Private Double, Garage Door Opener
- Has garage: Yes
Features
- Patio & porch: Patio
- Pool features: None
- Waterfront features: None
Lot
- Size: 3,708 Square Feet
- Features: Arts Centre, Fenced Yard, Hospital, Library, Rec./Commun.Centre, School
- Topography: Flat
Details
- Parcel number: 711290279
- Other equipment: Sump Pump
Construction
Type & style
- Home type: SingleFamily
- Architectural style: Bungalow
- Property subtype: Single Family Residence
Materials
- Brick, Vinyl Siding
- Foundation: Poured Concrete
- Roof: Asphalt Shingle
Utilities & green energy
- Sewer: Sewer
Community & HOA
Location
- Region: Centre Wellington
Financial & listing details
- Tax assessed value: C$275,000
- Annual tax amount: C$3,563
- Date on market: 8/5/2026
Price history
Price history is unavailable.
Public tax history
Tax history is unavailable.
Climate risks
Neighborhood: N1M
Nearby schools
GreatSchools rating
No schools nearby
We couldn't find any schools near this home.
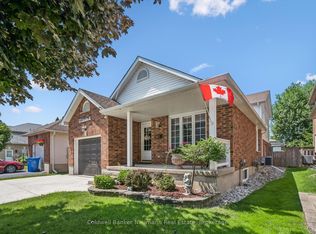
- C$780,0003 bd2 ba-- sqft375 Gordon St, Centre Wellington, ON N1M2W3For Sale
- C$---- bd-- ba-- sqft75 Peglar Cres, Centre Wellington, ON N1M3T4Off Market
- C$---- bd-- ba-- sqft47 Gibbons Dr, Centre Wellington, ON N1M3T4Off Market
- C$620,0003 bd2 ba1.2k sqft104 Gibbons Dr, Centre Wellington, ON N1M3V8Sold
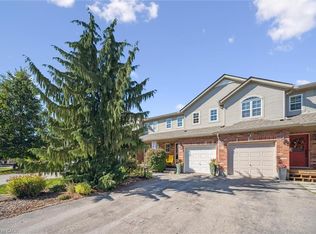
- C$699,9993 bd2 ba-- sqft116 Gibbons Dr, Centre Wellington, ON N1M3W2For Sale
- C$849,9005 bd4 ba2.2k sqft124 Gibbons Dr, Centre Wellington, ON N1M3W2Pending
- C$--2 bd1 ba-- sqft908 Kelsowood Ln, Centre Wellington, ON N1M3R8Off Market
- C$2,4952 bd1 ba-- sqft920 Kelsowood Ln, Centre Wellington, ON N1M3R8For Rent
Similar homes
- C$699,9993 bd2 ba-- sqft116 Gibbons Dr, Centre Wellington, ON N1M 3W2For Sale
 MLS ID #X13646344, Gale Group Realty Brokerage Ltd. TRREB
 - C$669,9003 bd2 ba-- sqft147 Saint George St E, Centre Wellington, ON N1M 1K2For Sale
 MLS ID #X13657584, Century 21 Excalibur Realty Inc. TRREB
 - C$699,9003 bd3 ba-- sqft113 Courtney St, Centre Wellington, ON N1M 0E3For Sale
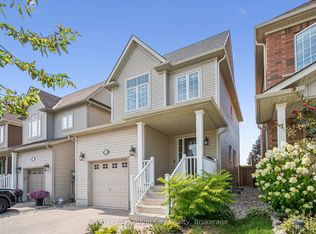 MLS ID #X13674640, Royal LePage Royal City Realty. TRREB
 - C$699,9003 bd2 ba-- sqft289 Garafraxa St E, Centre Wellington, ON N1M 1E2For Sale
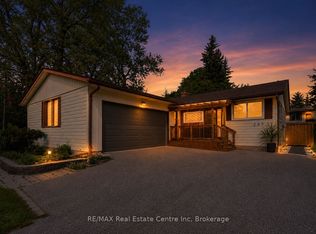 MLS ID #X13657174, RE/MAX Real Estate Centre Inc. TRREB
 - C$669,9003 bd2 ba-- sqft279 Strathallan St, Centre Wellington, ON N1M 3L6For SaleMLS ID #X13463982, Century 21 Heritage House Ltd. TRREB
- C$699,9903 bd2 ba-- sqft491 Saint George St E, Centre Wellington, ON N1M 1K9For SaleMLS ID #X13667052, CORCORAN HORIZON REALTY. TRREB
- C$739,9003 bd2 ba-- sqft470 Cameron St, Centre Wellington, ON N1M 2G4For SaleMLS ID #X13674702, Century 21 Heritage House Ltd. TRREB
- C$599,9002 bd2 ba-- sqft395 Strathallan St, Centre Wellington, ON N1M 3L3For SaleMLS ID #X13621916, Keller Williams Home Group Realty. TRREB
- C$759,9003 bd2 ba-- sqft753 Woodhill Dr, Centre Wellington, ON N1M 3N2For SaleMLS ID #X13634962, M1 Real Estate Brokerage Ltd. TRREB
- C$759,9004 bd4 ba-- sqft898A Gzowski St, Centre Wellington, ON N1M 2E4For SaleMLS ID #X13672812, Keller Williams Home Group Realty. TRREB
- C$679,9003 bd2 ba1.3k sqft162 Parkside Dr E, Centre Wellington, ON N1M 3E8For SaleMLS ID #40844047, Aga Saunders, Salesperson, RE/MAX Twin City Realty Inc.. ITSO
- C$780,0003 bd2 ba-- sqft375 Gordon St, Centre Wellington, ON N1M 2W3For SaleMLS ID #X13610544, Coldwell Banker Neumann Real Estate. TRREB
- C$679,9004 bd1 ba-- sqft653 Perry St, Centre Wellington, ON N1M 2R5For SaleMLS ID #X13626448, Century 21 Heritage House Ltd. TRREB
- C$649,9003 bd2 ba-- sqft490 Garafraxa St E, Centre Wellington, ON N1M 1E5For SaleMLS ID #X13576700, Keller Williams Home Group Realty. TRREB
- C$699,9004 bd3 ba-- sqft284 Millburn Blvd, Centre Wellington, ON N1M 3S3For SaleMLS ID #X13650344, Keller Williams Home Group Realty. TRREB
- C$699,9003 bd2 ba-- sqft24 Courtney St, Centre Wellington, ON N1M 0C9For SaleMLS ID #X13556616, Keller Williams Home Group Realty. TRREB
- C$774,9004 bd3 ba2.7k sqft104 Side Road 18 Rd, Centre Wellington, ON N1M 2W3For SaleMLS ID #40849611, Brandon Town, Salesperson, EXP REALTY. ITSO
- C$649,9005 bd2 ba-- sqft223 Saint George St E, Centre Wellington, ON N1M 1K5For SaleMLS ID #X13501000, M1 Real Estate Brokerage Ltd. TRREB
- C$629,9003 bd2 ba-- sqft161 Tait Cres, Centre Wellington, ON N1M 3P5For SaleMLS ID #X13674902, Keller Williams Inspire Realty. TRREB
- C$995,0003 bd2 ba2.6k sqft565 Saint David St N, Centre Wellington, ON N1M 2K5For SaleMLS ID #40854979, Natalie Lloyd, Salesperson, Corcoran Horizon Realty. ITSO
