Backing onto open farmer’s fields with no rear neighbours, this beautifully maintained 5 bedroom, 4 bathroom home offers over 3,000 sq ft of finished living space in one of Fergus’ most sought-after family neighbourhoods. With panoramic countryside views, a fully finished basement with separate entrance, and a thoughtfully designed layout, this home perfectly blends comfort, functionality, and privacy. The bright main floor features 9 ft ceilings, hardwood and ceramic flooring, elegant arched entryways, and a spacious open-concept design ideal for everyday living and entertaining. The large kitchen offers abundant cabinetry, generous prep space, breakfast bar seating, and overlooks the dining area with walkout to the covered two-tier deck — the perfect place to enjoy peaceful sunsets and unobstructed views of the fields behind. The inviting living room is anchored by a cozy gas fireplace, while the main floor office provides an ideal work-from-home setup or flexible family space. Upstairs, the impressive primary suite features soaring 12 ft ceilings, a stunning Palladian window, walk-in closet, and spacious ensuite complete with corner soaker tub and separate shower. Three additional generous bedrooms, a full bathroom, and convenient upper-level laundry complete the second floor. The fully finished basement adds exceptional versatility with a large rec room, bedroom, kitchenette, full bathroom, and separate entrance — ideal for extended family, guests, teens, or potential in-law capability. Outside, enjoy a fully fenced yard, covered outdoor living space, double car garage, parking for six vehicles, and the rare bonus of uninterrupted rear views with no homes behind. Located close to parks, schools, trails, and all amenities while offering the peaceful feel of country living within town.
Pending
C$849,900
124 Gibbons Dr, Centre Wellington, ON N1M 3W2
5beds
2,235sqft
Single Family Residence, Residential
Built in 2004
4,356 Square Feet Lot
$-- Zestimate®
C$380/sqft
C$-- HOA
What's special
- 74 days |
- 0 |
- 0 |
Zillow last checked:
Listing updated:
Listed by:
Lisa Bloor, Broker,
RE/MAX Real Estate Centre Inc., Brokerage
Source: ITSO,MLS®#: 40829296Originating MLS®#: Cornerstone Association of REALTORS®
Facts & features
Interior
Bedrooms & bathrooms
- Bedrooms: 5
- Bathrooms: 4
- Full bathrooms: 3
- 1/2 bathrooms: 1
- Main level bathrooms: 1
Other
- Features: Ensuite, Vaulted Ceiling(s), Walk-in Closet
- Level: Second
Bedroom
- Level: Second
- Area: 110.5
- Dimensions: 10ft. 0in. x 11ft. 5in.
Bedroom
- Level: Second
- Area: 80.9
- Dimensions: 8ft. 5in. x 10ft. 5in.
Bedroom
- Level: Second
- Area: 182.7
- Dimensions: 13ft. 5in. x 14ft. 0in.
Bedroom
- Level: Basement
- Area: 130
- Dimensions: 10ft. 0in. x 13ft. 0in.
Bathroom
- Features: 2-Piece
- Level: Main
Bathroom
- Features: 4-Piece
- Level: Second
- Area: 420
- Dimensions: 21ft. 0in. x 20ft. 0in.
Bathroom
- Features: 3-Piece
- Level: Basement
Other
- Features: 4-Piece
- Level: Second
Dining room
- Level: Main
- Area: 90.95
- Dimensions: 9ft. 5in. x 10ft. 5in.
Family room
- Level: Basement
- Area: 42
- Dimensions: 6ft. 0in. x 7ft. 0in.
Foyer
- Level: Main
Kitchen
- Level: Main
- Area: 117.65
- Dimensions: 9ft. 5in. x 13ft. 0in.
Kitchen
- Level: Basement
Living room
- Level: Main
- Area: 248.86
- Dimensions: 19ft. 7in. x 13ft. 5in.
Office
- Level: Main
- Area: 221
- Dimensions: 17ft. 0in. x 13ft. 0in.
Heating
- Forced Air, Natural Gas
Cooling
- Central Air
Appliances
- Included: Water Softener, Dishwasher, Dryer, Refrigerator, Stove, Washer
Features
- High Speed Internet, Auto Garage Door Remote(s), Central Vacuum Roughed-in
- Basement: Full,Finished,Sump Pump
- Number of fireplaces: 1
- Fireplace features: Living Room, Gas
Interior area
- Total structure area: 3,068
- Total interior livable area: 2,235 sqft
- Finished area above ground: 2,235
- Finished area below ground: 833
Video & virtual tour
Property
Parking
- Total spaces: 6
- Parking features: Attached Garage, Asphalt, Private Drive Double Wide
- Attached garage spaces: 2
- Uncovered spaces: 4
Features
- Stories: 2
- Patio & porch: Deck, Porch
- Frontage type: North
- Frontage length: 39.00
Lot
- Size: 4,356 Square Feet
- Dimensions: 39 x 107
- Features: Urban, Rectangular, Quiet Area, Other
Details
- Parcel number: 711290319
- Zoning: R1C
Construction
Type & style
- Home type: SingleFamily
- Property subtype: Single Family Residence, Residential
Materials
- Brick, Vinyl Siding
- Foundation: Poured Concrete
- Roof: Asphalt Shing
Condition
- 16-30 Years
- New construction: No
- Year built: 2004
Utilities & green energy
- Sewer: Sewer (Municipal)
- Water: Municipal
- Utilities for property: Cable Connected, Electricity Connected, Natural Gas Connected, Phone Connected
Community & HOA
Community
- Security: Smoke Detector(s)
Location
- Region: Centre Wellington
Financial & listing details
- Price per square foot: C$380/sqft
- Annual tax amount: C$5,224
- Date on market: 6/13/2026
- Inclusions: Dishwasher, Dryer, Refrigerator, Stove, Washer
- Electric utility on property: Yes
Price history
| Date | Event | Price |
|---|---|---|
| 6/13/2026 | Pending sale | C$849,900C$380/sqft |
Source: ITSO #40829296 Report a problem | ||
Public tax history
Tax history is unavailable.
Climate risks
Neighborhood: N1M
Nearby schools
GreatSchools rating
No schools nearby
We couldn't find any schools near this home.
- C$699,9993 bd2 ba-- sqft116 Gibbons Dr, Centre Wellington, ON N1M3W2For Sale

- C$620,0003 bd2 ba1.2k sqft104 Gibbons Dr, Centre Wellington, ON N1M3V8Sold
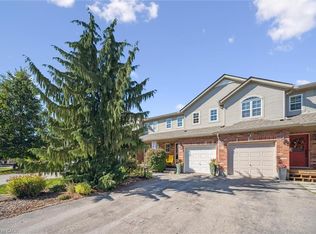
- C$---- bd-- ba-- sqft75 Peglar Cres, Centre Wellington, ON N1M3T4Off Market
- C$669,9002 bd2 ba-- sqft28 Peglar Cres, Centre Wellington, ON N1M3T3For Sale

- C$---- bd-- ba-- sqft47 Gibbons Dr, Centre Wellington, ON N1M3T4Off Market
- C$780,0003 bd2 ba-- sqft375 Gordon St, Centre Wellington, ON N1M2W3For Sale
- C$--2 bd1 ba-- sqft908 Kelsowood Ln, Centre Wellington, ON N1M3R8Off Market
- C$--2 bd1 ba-- sqft920 Kelsowood Ln, Centre Wellington, ON N1M3R8Off Market
Similar homes
- C$861,0003 bd2 ba2k sqft6167 Guelph St, Centre Wellington, ON N0B 1S0For Sale
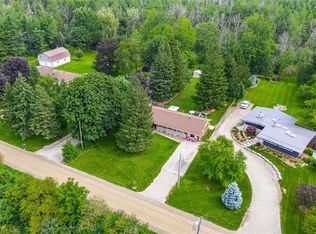 MLS ID #40855984, George Mochrie, Salesperson, Royal LePage Royal City Realty. ITSO
 - C$939,9005 bd4 ba2.4k sqft339 Daniel Cres, Centre Wellington, ON N0B 1S0For Sale
 MLS ID #40849361, Bradley Wylde, Salesperson, RE/MAX REAL ESTATE CENTRE INC., BROKERAGE. ITSO
 - C$849,9005 bd3 ba1.8k sqft87 Sugar King Dr, Woolwich, ON N3B 3N9For Sale
 MLS ID #40857977, Emily Minielly, Salesperson, Flux Realty. ITSO
 - C$749,9003 bd2 ba2k sqft6548 Beatty Line N, Centre Wellington, ON N1M 2W3For Sale
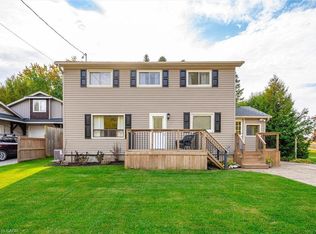 MLS ID #40824604, Rob Green, Salesperson, Royal LePage Royal City Realty. ITSO
 - C$679,9003 bd2 ba1.3k sqft162 Parkside Dr E, Centre Wellington, ON N1M 3E8For SaleMLS ID #40844047, Aga Saunders, Salesperson, RE/MAX Twin City Realty Inc.. ITSO
- C$1,149,9005 bd6 ba2.5k sqft48 Harpin Way E, Centre Wellington, ON N1M 0H2For SaleMLS ID #40836096, Justin Jeffery, Salesperson, Royal Lepage Real Estate Associates. ITSO
- C$799,9004 bd4 ba1.6k sqft121 Imperial Rd N, Guelph, ON N1H 7Z5For SaleMLS ID #40857332, Michael Christie, Salesperson, Royal LePage Royal City Realty. ITSO
- C$899,9005 bd2 ba1.3k sqft457 Eastbridge Blvd, Waterloo, ON N2K 3Y4For SaleMLS ID #40857499, Sarah Jane Brown, Salesperson, RE/MAX TWIN CITY REALTY INC.. ITSO
- C$759,9003 bd3 ba1.8k sqft235 Spencer Dr, Centre Wellington, ON N0B 1S0For SaleMLS ID #40842066, Erin Holowach, Salesperson, ComFree. ITSO
- C$899,9004 bd3 ba1.4k sqft27 Spruce Blvd, Halton Hills, ON L7J 2Y3For SaleMLS ID #40856552, Tyler Stewart Dawe, Salesperson, Real Broker Ontario Ltd.. ITSO
- C$1,150,0004 bd3 ba2.2k sqft170 Elmslie Pl, Centre Wellington, ON N0B 1S0For SaleMLS ID #40843030, Maria Prunean, Salesperson, PEAK REALTY LTD.. ITSO
- C$949,0005 bd4 ba1.8k sqft39 Washburn Dr, Guelph, ON N1E 0B6For SaleMLS ID #40855091, Dev Shah, Broker, HOMELIFE MIRACLE REALTY LTD. ITSO
- C$899,9004 bd2 ba1.8k sqft26 Kelly Ct, Guelph, ON N1K 1W3For SaleMLS ID #40835358, Tawnya-Lee Long, Salesperson, Real Broker Ontario Ltd.. ITSO
- C$1,100,0005 bd4 ba2.2k sqft210 Hawkswood Dr, Kitchener, ON N2K 4J3For SaleMLS ID #40857742, Jeff Reitzel, Broker, KELLER WILLIAMS INNOVATION REALTY. ITSO
- C$769,9004 bd3 ba1.5k sqft17 Buckthorn Cres, Guelph, ON N1E 7C3For SaleMLS ID #40855251, Sukhvinder Jassal, Salesperson, RE/MAX Realty Specialists Inc.. ITSO
- C$875,0004 bd3 ba1.9k sqft153 Rivertrail Ave, Kitchener, ON N2A 0J7For SaleMLS ID #40840820, Pavan Sharma, Broker, HOMELIFE MIRACLE REALTY LTD.. ITSO
- C$899,9003 bd4 ba1.6k sqft168 Hampson Cres, Guelph/eramosa, ON N0B 2K0For SaleMLS ID #40855690, Tyler Stewart Dawe, Salesperson, Real Broker Ontario Ltd.. ITSO
- C$849,9003 bd4 ba1.5k sqft220 Carrington Dr, Guelph, ON N1G 5K3For SaleMLS ID #40850905, Rob Green, Salesperson, Royal LePage Royal City Realty. ITSO
- C$699,0003 bd3 ba1.4k sqft765 Angler Way, Waterloo, ON N2K 4L7For SaleMLS ID #40858115, Adam Bendig, Salesperson, RE/MAX Real Estate Centre Inc.. ITSO
- C$799,9003 bd3 ba1.4k sqft63 Starview Cres, Guelph, ON N1E 6Z8For SaleMLS ID #40854563, Rob Green, Salesperson, Royal LePage Royal City Realty. ITSO
