Welcome to this charming, 2,000+ sq. ft. home that blends warmth, character, and functionality in every space. The open-concept kitchen and dining room offer an inviting space for everyday living and family meals, with a separate living room just steps away for additional relaxation or entertaining space. The rustic, log cabin-inspired family room adds a charming touch with its cozy gas fireplace, perfect for curling up on cool evenings, while a bright sunroom invites you to soak in the views year-round. A dedicated laundry room and a 4-piece bathroom with in-floor heating add modern comfort and convenience to the main level. Three bedrooms occupy the second level, including a huge primary suite adorned with large windows, built-in shelving, a welcoming reading nook, and walkout access to the upper deck- perfect for morning coffee or stargazing. A 2 piece bathroom and an open office area complete the upper level. The unfinished basement provides excellent potential to customize and expand your living space as desired. Outside, the multi-level deck and seating areas overlook the lush, fully fenced backyard, complete with mature trees, a garden shed, firepit area, and serene greenspace beyond. Additional highlights include a double-wide driveway with parking for four vehicles, updated 100Amp electrical service, and a new roof (2022), and close proximity to all major amenities.
For sale
C$749,900
6548 Beatty Line N, Centre Wellington, ON N1M 2W3
3beds
2,021sqft
Single Family Residence, Residential
Built in ----
7,611 Square Feet Lot
$-- Zestimate®
C$371/sqft
C$-- HOA
What's special
Cozy gas fireplaceDedicated laundry roomOpen office areaGarden shedFirepit area
- 135 days
- 3
- 0
Zillow last checked:
Listing updated:
Listed by:
Rob Green, Salesperson,
Royal LePage Royal City Realty,
Non Mem, Salesperson,
Royal LePage Royal City Realty
Source: ITSO,MLS®#: 40824604Originating MLS®#: Cornerstone Association of REALTORS®
Facts & features
Interior
Bedrooms & bathrooms
- Bedrooms: 3
- Bathrooms: 2
- Full bathrooms: 1
- 1/2 bathrooms: 1
- Main level bathrooms: 1
Other
- Level: Second
Bedroom
- Level: Second
Bedroom
- Level: Second
Bathroom
- Features: 4-Piece
- Level: Main
Bathroom
- Features: 2-Piece
- Level: Second
Dining room
- Level: Main
Family room
- Level: Main
Kitchen
- Level: Main
Laundry
- Level: Main
Living room
- Level: Main
Office
- Level: Second
Sunroom
- Level: Main
Heating
- Forced Air, Natural Gas
Cooling
- Central Air
Appliances
- Included: Bar Fridge, Water Softener, Dishwasher, Dryer, Range Hood, Refrigerator, Stove, Washer
- Laundry: Laundry Room, Main Level
Features
- Basement: Full,Unfinished,Sump Pump
- Number of fireplaces: 1
- Fireplace features: Family Room, Gas
Interior area
- Total structure area: 2,021
- Total interior livable area: 2,021 sqft
- Finished area above ground: 2,021
Video & virtual tour
Property
Parking
- Total spaces: 4
- Parking features: Private Drive Double Wide
- Uncovered spaces: 4
Features
- Stories: 2
- Patio & porch: Deck, Patio, Porch
- Fencing: Full
- Frontage type: West
- Frontage length: 59.00
Lot
- Size: 7,611 Square Feet
- Dimensions: 59 x 129
- Features: Urban, Near Golf Course, Hospital, Library, Park, Place of Worship, Rec./Community Centre, Schools
Details
- Additional structures: Shed(s)
- Parcel number: 714040025
- Zoning: R1A
Construction
Type & style
- Home type: SingleFamily
- Architectural style: Traditional
- Property subtype: Single Family Residence, Residential
Materials
- Vinyl Siding
- Foundation: Block
- Roof: Asphalt Shing
Condition
- 51-99 Years
- New construction: No
Utilities & green energy
- Sewer: Sewer (Municipal)
- Water: Municipal
Community & HOA
Location
- Region: Centre Wellington
Financial & listing details
- Price per square foot: C$371/sqft
- Annual tax amount: C$4,721
- Date on market: 4/27/2026
- Inclusions: Dishwasher, Dryer, Range Hood, Refrigerator, Stove, Washer
- Exclusions: Stand Up Freezer In Basement, Long Curtains In First Bedroom
Price history
| Date | Event | Price |
|---|---|---|
| 4/27/2026 | Listed for sale | C$749,900C$371/sqft |
Source:  TRREB #X13050004 Report a problem TRREB #X13050004 Report a problem | ||
Public tax history
Tax history is unavailable.
Climate risks
Neighborhood: N1M
Nearby schools
GreatSchools rating
No schools nearby
We couldn't find any schools near this home.
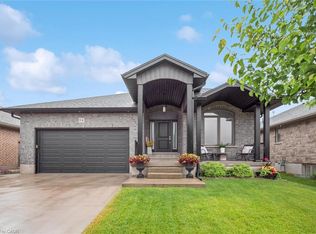
- C$---- bd-- ba-- sqft6532 Beatty Line N, Centre Wellington, ON N1M2W3Off Market
- C$1,045,0003 bd3 ba1.7k sqft14 Howard Cres, Centre Wellington, ON N1M0E9Sold
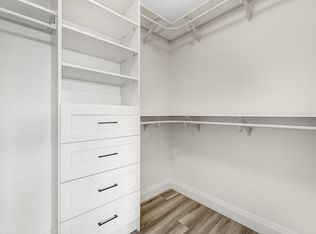
- C$--2 bd2 ba1.2k sqft99B Farley Rd #407, Centre Wellington, ON N1M0E9Off Market
- C$559,9002 bd2 ba-- sqft99B Farley Rd #412, Centre Wellington, ON N1M0E9For Sale

Similar homes
- C$599,9003 bd3 ba1.2k sqft95 York St E, Centre Wellington, ON N0B 1S0For Sale
 MLS ID #40860829, Lynne Duff, Salesperson, RE/MAX Twin City Realty Inc.. ITSO
 - C$749,9003 bd3 ba1.8k sqft235 Spencer Dr, Centre Wellington, ON N0B 1S0For Sale
 MLS ID #40842066, Erin Holowach, Salesperson, ComFree. ITSO
 - C$679,9003 bd2 ba1.3k sqft162 Parkside Dr E, Centre Wellington, ON N1M 3E8For Sale
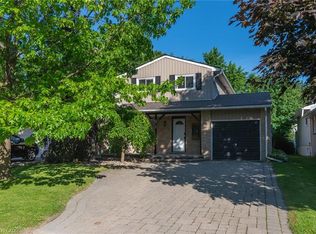 MLS ID #40844047, Aga Saunders, Salesperson, RE/MAX Twin City Realty Inc.. ITSO
 - C$995,0003 bd2 ba2.6k sqft565 Saint David St N, Centre Wellington, ON N1M 2K5For Sale
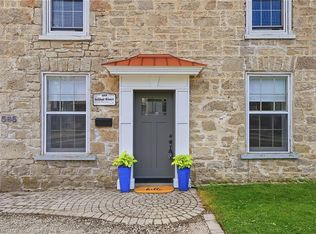 MLS ID #40854979, Natalie Lloyd, Salesperson, Corcoran Horizon Realty. ITSO
