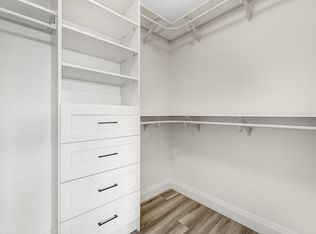
Welcome to this luxurious End Unit bungaloft town home in Fergus, where contemporary design and elegant features create a sophisticated living experience. Main floor primary bedroom with its private en-suite bathroom, providing a tranquil retreat. The kitchen boasts granite counters, adding an opulent touch, while the soaring ceilings in the living area create an open atmosphere. Custom power blinds throughout the residence offer effortless control of natural light and privacy. An open loft space, ideal for an office, and two additional bedrooms and bathrooms on the loft level ensure ample space for work and guests. The eat-in kitchen and main floor laundry and powder room add convenience to daily living. The attached 2-car garage provides secure parking and storage. Enjoy a south-facing fenced-in courtyard, perfect for outdoor gatherings. Being an end unit, you'll experience enhanced privacy and tranquility. This 1,919-square-foot town home offers both comfort and sophistication. The unfinished basement presents endless possibilities for future expansion, allowing you to create a personalized space. Whether it's a home theatre, fitness area, or additional living space, the choice is yours. Experience luxury in this bungaloft town home, where style, convenience, and the opportunity for customization merge seamlessly. POTL $121 per month. MF Property Management.
For sale
C$739,900
230 Farley Rd #4, Centre Wellington, ON N1M 0E9
3beds
3baths
Townhouse
Built in ----
2,621 Square Feet Lot
$-- Zestimate®
C$--/sqft
C$-- HOA
What's special
Eat-in kitchen
- 61 days
- 3
- 0
Zillow last checked:
Listing updated:
Listed by:
RE/MAX REALTY SPECIALISTS INC.
Source: TRREB,MLS®#: X13551286 Originating MLS®#: Toronto Regional Real Estate Board
Originating MLS®#: Toronto Regional Real Estate BoardFacts & features
Interior
Bedrooms & bathrooms
- Bedrooms: 3
- Bathrooms: 3
Heating
- Forced Air, Gas
Cooling
- Central Air
Features
- ERV/HRV
- Basement: Unfinished
- Has fireplace: Yes
Interior area
- Living area range: 1500-2000 null
Property
Parking
- Total spaces: 4
- Parking features: Garage
- Has garage: Yes
Features
- Pool features: None
Lot
- Size: 2,621 Square Feet
Details
- Parcel number: 714040593
- Other equipment: Air Exchanger
Construction
Type & style
- Home type: Townhouse
- Architectural style: Bungaloft
- Property subtype: Townhouse
Materials
- Brick, Stone
- Foundation: Poured Concrete
- Roof: Shingle
Utilities & green energy
- Sewer: Sewer
Community & HOA
Location
- Region: Centre Wellington
Financial & listing details
- Annual tax amount: C$5,027
- Date on market: 7/10/2026
Price history
Price history is unavailable.
Public tax history
Tax history is unavailable.
Climate risks
Neighborhood: N1M
Nearby schools
GreatSchools rating
No schools nearby
We couldn't find any schools near this home.
- C$725,0003 bd3 ba-- sqft220 Farley Rd #1, Centre Wellington, ON N1M0E9For Sale

- C$--2 bd2 ba1.2k sqft99B Farley Rd #407, Centre Wellington, ON N1M0E9Off Market
- C$559,9002 bd2 ba-- sqft99B Farley Rd #412, Centre Wellington, ON N1M0E9For Sale

- C$--5 bd3 ba3k sqft74 Farley Rd, Centre Wellington, ON N1M0E9Off Market
Similar homes
- C$719,9003 bd3 ba-- sqft65 Elliot Ave E #3, Centre Wellington, ON N1M 0H6For Sale
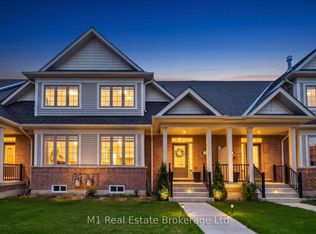 MLS ID #X13632062, M1 Real Estate Brokerage Ltd. TRREB
 - C$699,9003 bd3 ba-- sqft25 Elliot Ave E #2, Centre Wellington, ON N1M 0G9For Sale
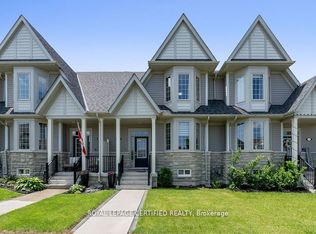 MLS ID #X12982038, ROYAL LEPAGE CERTIFIED REALTY. TRREB
 - C$799,9005 bd4 ba-- sqft556 Black St, Centre Wellington, ON N1M 0A3For Sale
 MLS ID #X13751638, RE/MAX Real Estate Centre Inc. TRREB
 - C$749,0004 bd3 ba-- sqft22 Dass Dr W, Centre Wellington, ON N1M 0H1For Sale
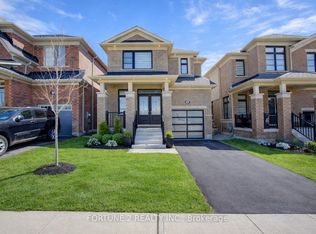 MLS ID #X13173140, FORTUNE 2 REALTY INC.. TRREB
