ALMOST NEW , Beautifully designed two-storey home offering generous living space, a thoughtful layout Functional and ideal for growing families.Step into a welcoming foyer with tile flooring leading into guest living or a formal dining area with large windows . The kitchen features ceramic flooring, granite counters with subway backsplash, under cabinet lightings, stainless steel appliances and ample prep space. The eat-in breakfast area offers a walk-out to the backyard, perfect for everyday living . A separate family room with gas fireplace and large windows overlooks the yard. A convenient powder room ,main level laundry and mud room with garage access complete this level.The oversized primary bedroom offers a large walk-in closet and a luxurious ensuite with stand-up shower with glass enclosure. The second ,third and fourth bedrooms are well sized as well with their own common bathroom with tub and glass enclosure.The basement is unfinished providing a blank canvas for future development - ideal for additional living space, recreation, or in-law potential.This home comes with a big list of upgrades,Upgraded garage door , Full brick Front elevation with black windows, iron pickets and oak stairs ,water softener ,tankless hot water heater, 200 AMP electrical panel ,Pot lights, Backyard is deep with fence on two sides....List goes on...Located in desirable Fergus location, walking distance to the new school and Fergus hospital.... also close to parks, trails, and local amenities, this home offers space, comfort, and flexibility in a Great Family-Friendly Neighbourhood. Don't wait ..Book your showings now..
For sale
C$749,000
22 Dass Dr W, Centre Wellington, ON N1M 0H1
4beds
3baths
Single Family Residence
Built in ----
3,150 Square Feet Lot
$-- Zestimate®
C$--/sqft
C$-- HOA
What's special
- 92 days |
- 11 |
- 0 |
Zillow last checked:
Listing updated:
Listed by:
FORTUNE 2 REALTY INC.
Source: TRREB,MLS®#: X13173140 Originating MLS®#: Toronto Regional Real Estate Board
Originating MLS®#: Toronto Regional Real Estate BoardFacts & features
Interior
Bedrooms & bathrooms
- Bedrooms: 4
- Bathrooms: 3
Heating
- Forced Air, Gas
Cooling
- Central Air
Appliances
- Included: Water Treatment
Features
- In-Law Capability
- Basement: Unfinished,Development Potential
- Has fireplace: Yes
- Fireplace features: Family Room
Interior area
- Living area range: 1500-2000 null
Property
Parking
- Total spaces: 3
- Parking features: Private Double, Garage Door Opener
- Has garage: Yes
Features
- Stories: 2
- Pool features: None
Lot
- Size: 3,150 Square Feet
Details
- Parcel number: 714040665
- Other equipment: Air Exchanger, Sump Pump
Construction
Type & style
- Home type: SingleFamily
- Property subtype: Single Family Residence
Materials
- Brick
- Foundation: Poured Concrete
- Roof: Asphalt Shingle
Utilities & green energy
- Sewer: Sewer
Community & HOA
Location
- Region: Centre Wellington
Financial & listing details
- Annual tax amount: C$4,565
- Date on market: 5/26/2026
Price history
Price history is unavailable.
Public tax history
Tax history is unavailable.
Climate risks
Neighborhood: N1M
Nearby schools
GreatSchools rating
No schools nearby
We couldn't find any schools near this home.
- C$1,149,9005 bd6 ba2.5k sqft48 Harpin Way E, Centre Wellington, ON N1M0H2For Sale
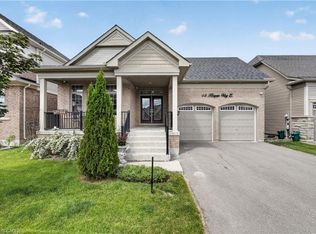
- C$1,189,0005 bd5 ba-- sqft80 Harpin Way E, Centre Wellington, ON N1M0H2For Sale

- C$899,9004 bd4 ba-- sqft71 Harpin Way W, Centre Wellington, ON N1M0H1For Sale

- C$1,150,0004 bd4 ba3.5k sqft15 Dass Dr E, Centre Wellington, ON N1M0H1Sold
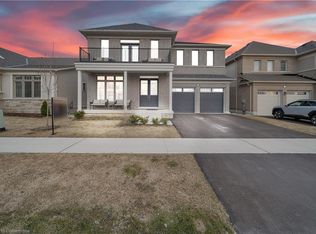
- C$1,099,0004 bd3 ba2.4k sqft31 Conlin Ct, Centre Wellington, ON N1M0H1Pending
- C$699,9003 bd3 ba-- sqft25 Elliot Ave E #2, Centre Wellington, ON N1M0G9For Sale
- C$979,0004 bd3 ba-- sqft95 Elliot Ave W, Centre Wellington, ON N1M0H6For Sale
- C$---- bd-- ba-- sqft31 Dass Dr W, Centre Wellington, ON N1M0H1Off Market
Similar homes
- C$699,9003 bd3 ba-- sqft113 Courtney St, Centre Wellington, ON N1M 0E3For Sale
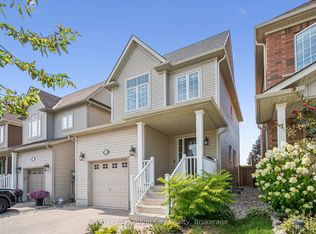 MLS ID #X13674640, Royal LePage Royal City Realty. TRREB
 - C$719,9003 bd3 ba-- sqft65 Elliot Ave E #3, Centre Wellington, ON N1M 0H6For Sale
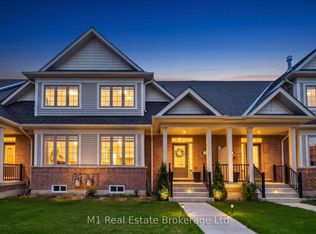 MLS ID #X13632062, M1 Real Estate Brokerage Ltd. TRREB
 - C$699,9003 bd3 ba-- sqft25 Elliot Ave E #2, Centre Wellington, ON N1M 0G9For Sale
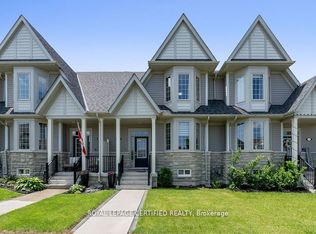 MLS ID #X12982038, ROYAL LEPAGE CERTIFIED REALTY. TRREB
 - C$829,9004 bd2 ba-- sqft273 Colborne St, Centre Wellington, ON N0B 1S0For Sale
 MLS ID #X13647312, Keller Williams Home Group Realty. TRREB
 - C$699,9993 bd2 ba-- sqft116 Gibbons Dr, Centre Wellington, ON N1M 3W2For SaleMLS ID #X13646344, Gale Group Realty Brokerage Ltd. TRREB
- C$828,8004 bd2 ba-- sqft475 Forfar St E, Centre Wellington, ON N1M 3H6For SaleMLS ID #X13548986, CENTURY 21 RED STAR REALTY INC.. TRREB
- C$899,0004 bd5 ba-- sqft609 Perry St, Centre Wellington, ON N1M 2R5For SaleMLS ID #X13473428, Keller Williams Home Group Realty. TRREB
- C$933,9004 bd4 ba-- sqft53 Aberdeen St, Centre Wellington, ON N1M 0C1For SaleMLS ID #X13624660, TRI-CITY PROFESSIONAL REALTY INC.. TRREB
- C$669,9003 bd2 ba-- sqft279 Strathallan St, Centre Wellington, ON N1M 3L6For SaleCentury 21 Canada
- C$929,9004 bd3 ba-- sqft284 Colborne St, Centre Wellington, ON N0B 1S0For SaleMLS ID #X13433744, Keller Williams Home Group Realty. TRREB
- C$629,9003 bd4 ba-- sqft14 Sadler St, Centre Wellington, ON N1M 0E2For SaleMLS ID #X13612732, eXp Realty. TRREB
- C$825,0003 bd4 ba-- sqft24 Westminster Cres, Centre Wellington, ON N1M 0C5For SaleMLS ID #X13677534, ROYAL LEPAGE RCR REALTY. TRREB
- C$1,099,0004 bd4 ba-- sqft18 Ryan St, Centre Wellington, ON N1M 0C9For SaleMLS ID #X13035674, RE/MAX REAL ESTATE CENTRE INC.. TRREB
- C$750,0004 bd4 ba-- sqft105 Eva Dr, Woolwich, ON N0B 1M0For SaleMLS ID #X13683122, CENTURY 21 PRESIDENT REALTY INC.. TRREB
- C$575,0002 bd2 ba-- sqft99B Farley Rd #412, Centre Wellington, ON N1M 0E9For SaleMLS ID #X13484984, RE/MAX HALLMARK REALTY LTD.. TRREB
- C$996,9003 bd3 ba-- sqft479 Saint George St E, Centre Wellington, ON N1M 1K5For SaleMLS ID #X13561052, Keller Williams Home Group Realty. TRREB
- C$599,9002 bd2 ba-- sqft395 Strathallan St, Centre Wellington, ON N1M 3L3For SaleMLS ID #X13621916, Keller Williams Home Group Realty. TRREB
- C$695,0003 bd2 ba-- sqft17 Davison Dr, Guelph, ON N1E 0C1For SaleMLS ID #X13710038, Red Brick Real Estate Brokerage Ltd.. TRREB
- C$775,0004 bd3 ba-- sqft12 Castlebury Dr, Guelph, ON N1K 1X9For SaleMLS ID #X13646492, Real Broker Ontario Ltd.. TRREB
- C$699,9905 bd2 ba965 sqft60 Edinburgh Rd, Kitchener, ON N2B 1M5For SaleMLS ID #40858385, Ajay Shah, Broker of Record, HOMELIFE MIRACLE REALTY LTD. ITSO
