Welcome to a home that truly has it all! This wonderful family home offers the perfect combination of comfort, space, privacy, and future income potential. With over 2000 sq ft of living space. Featuring 3 generously sized bedrooms, a finished basement, and a separate side entrance providing easy access to the lower level, this property offers exceptional flexibility for growing families, extended family, or savvy buyers looking for additional income opportunities. Enjoy the peace and privacy of no neighbours directly behind, creating a more open and relaxing backyard setting. Located in a great, family-friendly neighbourhood, you'll be close to schools, parks, shopping, and everyday amenities-making daily life convenient and enjoyable. Whether you're looking for a place to grow your family, a home with room to accommodate guests, or an opportunity to generate additional income, this property is full of possibilities and ready to welcome you home!
For sale
C$745,000
428 Flannery Dr, Centre Wellington, ON N1M 3P4
3beds
2baths
Single Family Residence
Built in ----
4,273 Square Feet Lot
$-- Zestimate®
C$--/sqft
C$-- HOA
What's special
Finished basement
- 6 hours
- 0
- 0
Zillow last checked:
Listing updated:
Listed by:
Your Hometown Realty Ltd
Source: TRREB,MLS®#: X13738190 Originating MLS®#: One Point Association of REALTORS
Originating MLS®#: One Point Association of REALTORSFacts & features
Interior
Bedrooms & bathrooms
- Bedrooms: 3
- Bathrooms: 2
Heating
- Forced Air, Gas
Cooling
- Central Air
Appliances
- Included: Water Heater
Features
- In-Law Capability
- Basement: Separate Entrance,Finished,Development Potential
- Has fireplace: Yes
- Fireplace features: Electric, Natural Gas, Free Standing, Living Room
Interior area
- Living area range: 1100-1500 null
Video & virtual tour
Property
Parking
- Total spaces: 3
- Parking features: Front Yard Parking
- Has garage: Yes
Features
- Pool features: None
Lot
- Size: 4,273 Square Feet
- Features: Rectangular Lot
Details
- Parcel number: 714990018
Construction
Type & style
- Home type: SingleFamily
- Property subtype: Single Family Residence
Materials
- Brick Front
- Foundation: Concrete Block
- Roof: Asphalt Shingle
Utilities & green energy
- Sewer: Sewer
Community & HOA
Location
- Region: Centre Wellington
Financial & listing details
- Annual tax amount: C$4,081
- Date on market: 9/2/2026
Price history
Price history is unavailable.
Public tax history
Tax history is unavailable.
Climate risks
Neighborhood: N1M
Nearby schools
GreatSchools rating
No schools nearby
We couldn't find any schools near this home.
- C$---- bd-- ba-- sqft504 Flannery Dr, Centre Wellington, ON N1M3P2Off Market
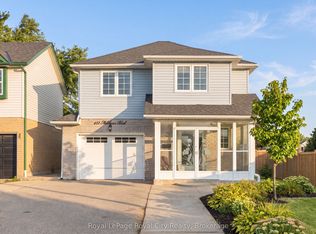
- C$699,9993 bd2 ba-- sqft452 Millburn Blvd, Centre Wellington, ON N1M3P1For Sale
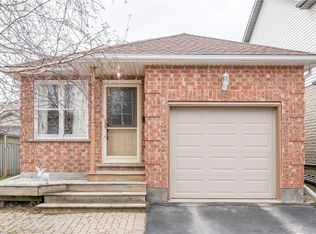
- C$--4 bd1 ba1.6k sqft527 McTavish St, Centre Wellington, ON N1M3P9Off Market
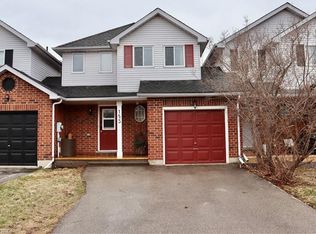
- C$660,0003 bd3 ba1.2k sqft153 Tait Cres, Centre Wellington, ON N1M3P5Sold
Similar homes
- C$699,9993 bd2 ba-- sqft452 Millburn Blvd, Centre Wellington, ON N1M 3P1For SaleMLS ID #X13727472, Royal LePage Royal City Realty. TRREB
- C$799,9004 bd2 ba-- sqft610 Saint David St S, Centre Wellington, ON N1M 2L9For Sale
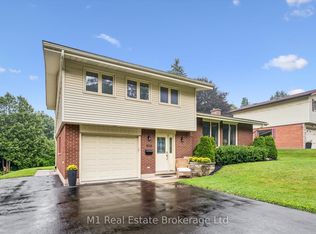 MLS ID #X13735072, M1 Real Estate Brokerage Ltd. TRREB
 - C$729,9003 bd3 ba-- sqft691 Saint Andrew St W, Centre Wellington, ON N1M 1P7For Sale
 MLS ID #X13739326, M1 Real Estate Brokerage Ltd. TRREB
 - C$749,9004 bd2 ba-- sqft120 Hill St E, Centre Wellington, ON N1M 1G9For Sale
 MLS ID #X13717444, Royal LePage Royal City Realty. TRREB
