A rare opportunity to own a spacious, well appointed and well-maintained family home with a completely separate, professionally constructed and stunning two level legal apartment - ideal for generating rental income or accommodating loved ones with plenty of room to grow. Ideally located in an excellent and established Fergus neighbourhood just steps from downtown, the Grand River, schools, sports fields, shopping and everyday amenities.The main home offers three spacious bedrooms, a large living room and separate dining area with a walkout to a newer poured-concrete patio, pretty pergola and an impressive, pool-sized backyard. The custom kitchen features beautiful cherry cabinetry, stainless steel appliances and plenty of counter and storage space. Under the newer carpeting, you'll find gorgeous refinished hardwood flooring throughout the living room, dining room and all three bedrooms. A separate entrance at the back of the house leads to the legal and charming accessory apartment boasting an abundance of storage/flex space, a bright main floor bedroom and on the lower level, a lovely living and dining area featuring a beautiful stone mantel equipped with a modern and efficient electric fireplace. The kitchen offers plenty of cabinet and counter space, stainless steel appliances as well as convenient access to a private laundry room. Need a mortgage helper now with room to grow in future? This home's flexible design provides the ability to generate income whenever you need it or simply remove one small wall and easily convert it back to a single-family, four bedroom house. Location, versatility and move in ready. This one has it all. Book your showing today.
For sale
C$799,900
610 Saint David St S, Centre Wellington, ON N1M 2L9
4beds
2baths
Single Family Residence
Built in ----
9,590 Square Feet Lot
$-- Zestimate®
C$--/sqft
C$-- HOA
What's special
Three spacious bedroomsPretty pergolaImpressive pool-sized backyardStainless steel appliances
- 10 hours
- 1
- 0
Zillow last checked:
Listing updated:
Listed by:
M1 Real Estate Brokerage Ltd
Source: TRREB,MLS®#: X13735072 Originating MLS®#: One Point Association of REALTORS
Originating MLS®#: One Point Association of REALTORSFacts & features
Interior
Bedrooms & bathrooms
- Bedrooms: 4
- Bathrooms: 2
Heating
- Forced Air, Gas
Cooling
- Central Air
Appliances
- Included: Water Softener
Features
- In-Law Suite, In-Law Capability
- Flooring: Accessory Apartment
- Basement: Separate Entrance,Apartment,Finished
- Has fireplace: Yes
- Fireplace features: Electric, Living Room
Interior area
- Living area range: 1100-1500 null
Video & virtual tour
Property
Parking
- Total spaces: 5
- Parking features: Garage
- Has garage: Yes
Features
- Pool features: None
Lot
- Size: 9,590 Square Feet
Details
- Parcel number: 713950280
Construction
Type & style
- Home type: SingleFamily
- Property subtype: Single Family Residence
Materials
- Brick, Vinyl Siding
- Foundation: Concrete
- Roof: Asphalt Shingle
Utilities & green energy
- Sewer: Sewer
Community & HOA
Location
- Region: Centre Wellington
Financial & listing details
- Annual tax amount: C$4,295
- Date on market: 9/2/2026
Price history
Price history is unavailable.
Public tax history
Tax history is unavailable.
Climate risks
Neighborhood: N1M
Nearby schools
GreatSchools rating
No schools nearby
We couldn't find any schools near this home.
- C$470,0002 bd1 ba841 sqft645 Saint David St S #413, Centre Wellington, ON N1M0A9Sold
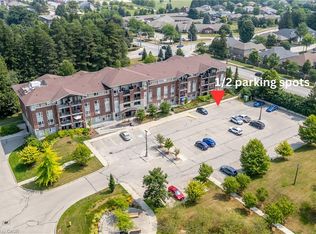
- C$445,0002 bd1 ba-- sqft625 Saint David St S #302, Centre Wellington, ON N1M0A8For Sale

- C$--1 bd1 ba-- sqft215 Belsyde Ave E #723739, Centre Wellington, ON N1M1Z4Off Market
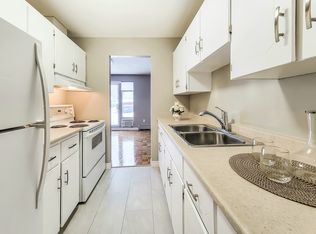
- C$--2 bd1 ba-- sqft215 Belsyde Ave E #723740, Centre Wellington, ON N1M1Z4Off Market
Similar homes
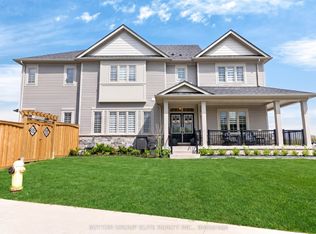
- C$799,0004 bd3 ba-- sqft95 Elliot Ave W, Centre Wellington, ON N1M 0H6For Sale
 MLS ID #X13737024, SUTTON GROUP ELITE REALTY INC.. TRREB
 - C$745,0003 bd2 ba-- sqft428 Flannery Dr, Centre Wellington, ON N1M 3P4For Sale
 MLS ID #X13738190, Your Hometown Realty Ltd. TRREB
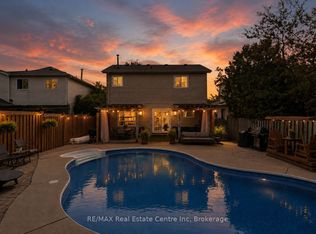
 - C$849,9004 bd3 ba-- sqft451 Black St, Centre Wellington, ON N1M 3M7For Sale
 MLS ID #X13728820, RE/MAX Real Estate Centre Inc. TRREB
 - C$699,9993 bd2 ba-- sqft452 Millburn Blvd, Centre Wellington, ON N1M 3P1For Sale
 MLS ID #X13727472, Royal LePage Royal City Realty. TRREB
