Welcome to Suite 413 - a bright and inviting top-floor 2-bedroom, 1-bath condo with TWO parking spaces (underground and surface) and a private storage locker - located in the picturesque town of Fergus. Set within the sought-after Highland Hills Community, this well-maintained home offers a spacious open-concept layout with hardwood flooring throughout the main living areas. Enjoy a separate dining space, a eat-up breakfast bar, and a sunny living room filled with warm afternoon light with a private balcony, creating a welcoming and airy ambiance. The functional kitchen is equipped with a built-in dishwasher, microwave, and pantry, perfect for daily living. The primary bedroom features a large picture window and generous closet space, while the second bedroom offers versatility as a guest room, home office, or cozy den. Additional highlights include a oversized in-suite laundry room with stackable washer and dryer. Just steps from local shops, restaurants, the Grand River, and the vibrant downtown core, this lovely condo blends small-town charm with everyday convenience. Ideal for first-time buyers, downsizers, or anyone seeking easy, low-maintenance living.
Sold for $470,000
C$470,000
645 Saint David St S #413, Centre Wellington, ON N1M 0A9
2beds
841sqft
Condo/Apt Unit, Residential, Condominium
Built in 2011
-- sqft lot
$-- Zestimate®
C$559/sqft
C$2,170 Estimated rent
Home value
Not available
Estimated sales range
Not available
Not available
Owner options
List your home for rent
C$2,170/mo
Rent Zestimate®
Find your next renter with Zillow Rental Manager. Plus, with online applications, you can quickly screen prospective tenants – for free.
C$2,170/mo
Rent Zestimate®
Refinance and save
C$2,390/mo
Est. payment
Refinancing to a lower rate could help reduce your monthly payments and save thousands over the life of the loan.
C$2,390/mo
Est. payment
Explore your selling options
Work with a Zillow partner agent
Leverage their expertise and Zillow's premium Showcase listings to get your home seen by more buyers.
Get startedList with your own agent
Get your home in front of millions of buyers by listing it on Zillow.
Learn how to do itSell it yourself
Take full control of how buyers see your home on Zillow by listing For Sale by Owner (FSBO).
List your homeWhat's special
Zillow last checked:
Listing updated:
Listed by:
Kaitlyn Goodfellow, Salesperson,
RE/MAX REAL ESTATE CENTRE INC.
Source: ITSO,MLS®#: 40757667Originating MLS®#: Cornerstone Association of REALTORS®
Facts & features
Interior
Bedrooms & bathrooms
- Bedrooms: 2
- Bathrooms: 1
- Full bathrooms: 1
- Main level bathrooms: 1
- Main level bedrooms: 2
Other
- Level: Main
Bedroom
- Level: Main
Bathroom
- Features: 4-Piece
- Level: Main
Dining room
- Level: Main
Kitchen
- Level: Main
Living room
- Level: Main
Heating
- Electric Forced Air
Cooling
- Central Air
Appliances
- Included: Built-in Microwave, Dishwasher, Dryer, Refrigerator, Stove, Washer
- Laundry: In-Suite, Laundry Room
Features
- None
- Windows: Window Coverings
- Has fireplace: No
Interior area
- Total structure area: 841
- Total interior livable area: 841 sqft
- Finished area above ground: 841
Property
Parking
- Total spaces: 2
- Parking features: Outside/Surface/Open
- Garage spaces: 1
- Uncovered spaces: 1
Features
- Patio & porch: Open
- Exterior features: Balcony, Year Round Living
- Frontage type: West
Lot
- Features: Urban, City Lot, Highway Access, Hospital, Library, Park, Rec./Community Centre, School Bus Route, Schools, Shopping Nearby
Details
- Parcel number: 718770225
- Zoning: R1
Construction
Type & style
- Home type: Condo
- Architectural style: 1 Storey/Apt
- Property subtype: Condo/Apt Unit, Residential, Condominium
- Attached to another structure: Yes
Materials
- Brick
- Roof: Asphalt Shing
Condition
- 6-15 Years
- New construction: No
- Year built: 2011
Utilities & green energy
- Sewer: Sewer (Municipal)
- Water: Municipal
Community & HOA
Community
- Security: Smoke Detector, Carbon Monoxide Detector(s), Smoke Detector(s)
HOA
- Has HOA: Yes
- Amenities included: Fitness Center, Party Room, Parking
- Services included: Insurance, Common Elements, Maintenance Grounds
- HOA fee: C$404 monthly
Location
- Region: Centre Wellington
Financial & listing details
- Price per square foot: C$559/sqft
- Annual tax amount: C$2,988
- Date on market: 9/8/2025
- Inclusions: Built-in Microwave, Dishwasher, Dryer, Refrigerator, Smoke Detector, Stove, Washer, Window Coverings
Price history
| Date | Event | Price |
|---|---|---|
| 9/26/2025 | Sold | C$470,000C$559/sqft |
Source: ITSO #40757667 Report a problem | ||
Public tax history
Tax history is unavailable.
Neighborhood: N1M
Nearby homes
- C$445,0002 bd1 ba-- sqft625 Saint David St S #302, Centre Wellington, ON N1M0A8For Sale

- C$1,075,0005 bd4 ba-- sqft30 Inett Way, Centre Wellington, ON N1M0A6For Sale

- C$899,7533 bd2 ba-- sqft10 Pattison Pl, Centre Wellington, ON N1M3V1For Sale
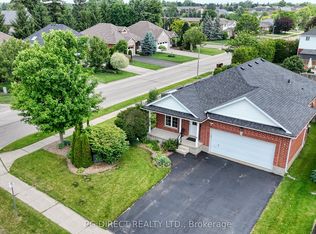
- C$--1 bd1 ba-- sqft215 Belsyde Ave E #723739, Centre Wellington, ON N1M1Z4Off Market
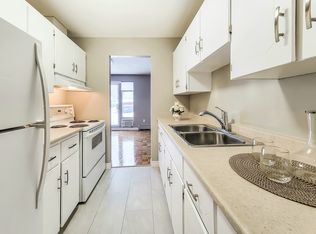
- C$--2 bd1 ba-- sqft215 Belsyde Ave E #723740, Centre Wellington, ON N1M1Z4Off Market
- C$1,9301 bd1 ba-- sqft215 Belsyde Ave E, Centre Wellington, ON N1M1Z4For Rent
- C$840,0003 bd1 ba1.1k sqft71 Cherry Hill Pl, Centre Wellington, ON N1M3T9Sold
- C$--2 bd1 ba786 sqft255 Belsyde Ave E, Centre Wellington, ON N1M2Y2Off Market
Nearby schools
GreatSchools rating
No schools nearby
We couldn't find any schools near this home.
- Ontario
- Wellington County
- Centre Wellington
- N1M 0A9
- 645 Saint David St S Unit 413
Nearby cities
Nearby zip codes
Other Centre Wellington Topics
