Great Starter or Retirement Home! Charming 3 bedroom open-concept bungalow located in a great family neighbourhood in the North end of Fergus. This nicely maintained home is in move-in ready condition and features hardwood floors, bay window, gas fireplace and more. The lower level is partially finished, but still offers lots of potential to finish as required. A spacious 2 level rear deck offers a peaceful, treed area to relax. Take advantage of living in Centre Wellington. Make the move to Fergus.
For sale
C$774,900
952 Gzowski St, Centre Wellington, ON N1M 3V9
3beds
1baths
Single Family Residence
Built in ----
4,262 Square Feet Lot
$-- Zestimate®
C$--/sqft
C$-- HOA
What's special
Hardwood floorsBay windowGas fireplace
- 1 hour
- 0
- 0
Zillow last checked:
Listing updated:
Listed by:
Royal LePage RCR Realty
Source: TRREB,MLS®#: X13723162 Originating MLS®#: One Point Association of REALTORS
Originating MLS®#: One Point Association of REALTORSFacts & features
Interior
Bedrooms & bathrooms
- Bedrooms: 3
- Bathrooms: 1
Primary bedroom
- Level: Main
- Dimensions: 3.96 x 4.16
Bedroom 2
- Level: Main
- Dimensions: 3.17 x 3.09
Bedroom 3
- Level: Main
- Dimensions: 2.81 x 3.53
Dining room
- Level: Main
- Dimensions: 3.07 x 3.55
Kitchen
- Level: Main
- Dimensions: 4.31 x 4.29
Laundry
- Level: Lower
- Dimensions: 4.11 x 3.55
Living room
- Level: Main
- Dimensions: 5.15 x 4.21
Other
- Level: Lower
- Dimensions: 6.45 x 3.25
Recreation
- Level: Lower
- Dimensions: 8.02 x 2.92
Heating
- Forced Air, Gas
Cooling
- Central Air
Appliances
- Included: Water Heater Owned
Features
- Primary Bedroom - Main Floor
- Basement: Full,Partially Finished
- Has fireplace: Yes
- Fireplace features: Natural Gas
Interior area
- Living area range: 1100-1500 null
Property
Parking
- Total spaces: 3
- Parking features: Private
- Has garage: Yes
Features
- Patio & porch: Deck
- Pool features: None
- Waterfront features: None
Lot
- Size: 4,262 Square Feet
- Features: Hospital, Library, Park, Place Of Worship, Rec./Commun.Centre, School
Details
- Parcel number: 711290296
Construction
Type & style
- Home type: SingleFamily
- Architectural style: Bungalow
- Property subtype: Single Family Residence
Materials
- Vinyl Siding, Brick
- Foundation: Poured Concrete
- Roof: Metal
Utilities & green energy
- Sewer: Sewer
Community & HOA
Location
- Region: Centre Wellington
Financial & listing details
- Annual tax amount: C$4,383
- Date on market: 8/28/2026
Price history
Price history is unavailable.
Public tax history
Tax history is unavailable.
Climate risks
Neighborhood: N1M
Nearby schools
GreatSchools rating
No schools nearby
We couldn't find any schools near this home.
- C$849,9005 bd4 ba2.2k sqft124 Gibbons Dr, Centre Wellington, ON N1M3W2Pending

- C$669,9002 bd2 ba-- sqft28 Peglar Cres, Centre Wellington, ON N1M3T3For Sale

- C$620,0003 bd2 ba1.2k sqft104 Gibbons Dr, Centre Wellington, ON N1M3V8Sold
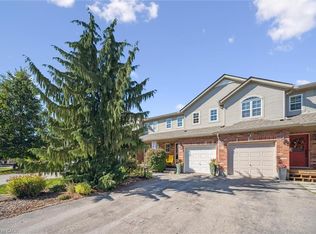
- C$699,9993 bd2 ba-- sqft116 Gibbons Dr, Centre Wellington, ON N1M3W2For Sale

Similar homes
- C$749,9004 bd2 ba-- sqft120 Hill St E, Centre Wellington, ON N1M 1G9For Sale
 MLS ID #X13717444, Royal LePage Royal City Realty. TRREB
 - C$799,9004 bd2 ba-- sqft581 Saint Andrew St W, Centre Wellington, ON N1M 1P4For Sale
 MLS ID #X13719964, Royal LePage RCR Realty. TRREB
 - C$749,9002 bd2 ba-- sqft487 Hill St E, Centre Wellington, ON N1M 1H7New Construction
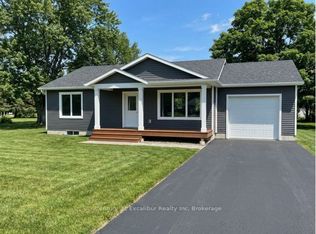 MLS ID #X13717686, Century 21 Excalibur Realty Inc. TRREB
 - C$780,0003 bd2 ba-- sqft375 Gordon St, Centre Wellington, ON N1M 2W3For Sale
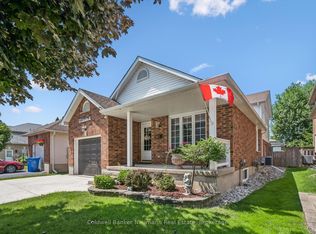 MLS ID #X13610544, Coldwell Banker Neumann Real Estate. TRREB
