Welcome to a home where space, comfort, and thoughtful upgrades come together. This beautifully maintained 3 bedroom, 4 bathroom home features 9-foot ceilings on the main floor and a bright, open-concept kitchen, dining, and living area designed for everyday living and entertaining. Walk out from the dining room to the meticulously cared-for, fully fenced backyard, where peaceful cornfield views create a private backdrop and the outdoor space is ready for entertaining. An additional 120 sq. ft. of valuable finished living space off the garage, completed to code, adds even more versatility to the home. Upstairs, you'll find three generously sized bedrooms, including an impressive 13'6" x 14' primary bedroom complete with a walk-in closet and private 3-piece ensuite. The fully finished basement doesn't feel like a basement, thanks to large egress windows that fill the space with natural light, 7'6" rec room ceilings and swivel pot lights. Outside, a custom-built shed with a built-in wood-heated sauna adds a truly unique touch to an already exceptional backyard. From top to bottom, inside and out, nothing has been overlooked in this home-simply move in and enjoy.
For sale
C$499,000
109 Courtney St, Centre Wellington, ON N1M 0E3
3beds
4baths
Single Family Residence
Built in ----
3,393 Square Feet Lot
$-- Zestimate®
C$--/sqft
C$-- HOA
What's special
Three generously sized bedroomsWalk-in closetSwivel pot lights
- 2 days |
- 21 |
- 2 |
Zillow last checked:
Listing updated:
Listed by:
RE/MAX HALLMARK CHAY REALTY
Source: TRREB,MLS®#: X13712772 Originating MLS®#: Toronto Regional Real Estate Board
Originating MLS®#: Toronto Regional Real Estate BoardFacts & features
Interior
Bedrooms & bathrooms
- Bedrooms: 3
- Bathrooms: 4
Primary bedroom
- Level: Second
- Dimensions: 4.14 x 4.36
Bedroom 2
- Level: Second
- Dimensions: 3.09 x 3.22
Bathroom
- Level: Second
- Dimensions: 1.57 x 3.09
Kitchen
- Level: Main
- Dimensions: 3.35 x 2.38
Other
- Level: Main
- Dimensions: 1.49 x 1.29
Recreation
- Level: Lower
Heating
- Forced Air, Gas
Cooling
- Central Air
Appliances
- Included: Countertop Range, Water Heater, Water Softener
Features
- Sauna, Storage
- Basement: Finished
- Has fireplace: Yes
- Fireplace features: Electric
Interior area
- Living area range: 1100-1500 null
Video & virtual tour
Property
Parking
- Total spaces: 2
- Parking features: Garage
- Has garage: Yes
Features
- Stories: 2
- Pool features: None
Lot
- Size: 3,393 Square Feet
Details
- Parcel number: 713830318
Construction
Type & style
- Home type: SingleFamily
- Property subtype: Single Family Residence
Materials
- Brick
- Foundation: Poured Concrete
- Roof: Asphalt Shingle
Utilities & green energy
- Sewer: Sewer
Community & HOA
Location
- Region: Centre Wellington
Financial & listing details
- Tax assessed value: C$335,000
- Annual tax amount: C$4,207
- Date on market: 8/26/2026
Price history
Price history is unavailable.
Public tax history
Tax history is unavailable.
Climate risks
Neighborhood: N1M
Nearby schools
GreatSchools rating
No schools nearby
We couldn't find any schools near this home.
- C$699,9003 bd3 ba-- sqft113 Courtney St, Centre Wellington, ON N1M0E3For Sale
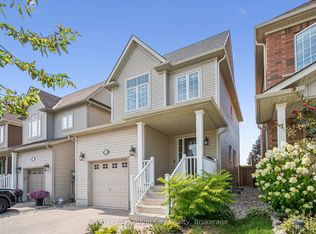
- C$629,9003 bd4 ba-- sqft14 Sadler St, Centre Wellington, ON N1M0E2For Sale

- C$849,9003 bd3 ba1.9k sqft79 Ryan St, Centre Wellington, ON N1M0C9For Sale

- C$---- bd-- ba-- sqft177 Courtney St, Centre Wellington, ON N1M0C9Off Market
- C$774,9004 bd3 ba2.7k sqft104 Side Road 18 Rd, Centre Wellington, ON N1M2W3For Sale
- C$779,0003 bd3 ba-- sqft31 Courtney St, Centre Wellington, ON N1M0E5For Sale
- C$699,9003 bd2 ba-- sqft24 Courtney St, Centre Wellington, ON N1M0C9For Sale
- C$1,099,0004 bd4 ba-- sqft18 Ryan St, Centre Wellington, ON N1M0C9For Sale
Similar homes
- C$699,9003 bd3 ba-- sqft113 Courtney St, Centre Wellington, ON N1M 0E3For SaleMLS ID #X13674640, Royal LePage Royal City Realty. TRREB
- C$565,0003 bd2 ba-- sqft126 Forfar St E, Centre Wellington, ON N1M 1B2For Sale
 MLS ID #X13140882, Century 21 Heritage House Ltd. TRREB
 - C$599,9002 bd2 ba-- sqft395 Strathallan St, Centre Wellington, ON N1M 3L3For Sale
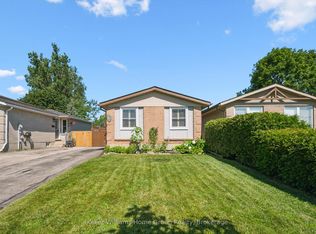 MLS ID #X13621916, Keller Williams Home Group Realty. TRREB
 - C$699,9993 bd2 ba-- sqft116 Gibbons Dr, Centre Wellington, ON N1M 3W2For Sale
 MLS ID #X13646344, Gale Group Realty Brokerage Ltd. TRREB
 - C$559,9002 bd2 ba-- sqft99B Farley Rd #412, Centre Wellington, ON N1M 0E9For SaleMLS ID #X13484984, RE/MAX HALLMARK REALTY LTD.. TRREB
- C$529,9003 bd2 ba-- sqft465 Garafraxa St W #1, Centre Wellington, ON N1M 1E6For SaleMLS ID #X13165006, Keller Williams Home Group Realty. TRREB
- C$699,9003 bd2 ba-- sqft289 Garafraxa St E, Centre Wellington, ON N1M 1E2For SaleMLS ID #X13657174, RE/MAX Real Estate Centre Inc. TRREB
- C$669,9002 bd2 ba-- sqft28 Peglar Cres, Centre Wellington, ON N1M 3T3For SaleMLS ID #X13638532, Keller Williams Home Group Realty. TRREB
- C$699,9903 bd2 ba-- sqft491 Saint George St E, Centre Wellington, ON N1M 1K9For SaleMLS ID #X13667052, CORCORAN HORIZON REALTY. TRREB
- C$659,9004 bd1 ba-- sqft653 Perry St, Centre Wellington, ON N1M 2R5For SaleMLS ID #X13626448, Century 21 Heritage House Ltd. TRREB
- C$429,9002 bd2 ba-- sqft940 Saint David St N #78, Centre Wellington, ON N1M 2W3New ConstructionMLS ID #X13617644, Coldwell Banker Neumann Real Estate. TRREB
- C$449,9002 bd1 ba-- sqft103 Westminster Cres #107, Centre Wellington, ON N1M 0C6For SaleMLS ID #X13674912, Keller Williams Inspire Realty. TRREB
- C$529,9003 bd2 ba-- sqft35 Mountford Dr #9, Guelph, ON N1E 0G6For SaleMLS ID #X13714900, CENTURY 21 PEOPLE`S CHOICE REALTY INC.. TRREB
- C$719,9003 bd3 ba-- sqft65 Elliot Ave E #3, Centre Wellington, ON N1M 0H6For SaleMLS ID #X13632062, M1 Real Estate Brokerage Ltd. TRREB
- C$624,9002 bd2 ba-- sqft99 B Farley Rd #203, Centre Wellington, ON N1M 0J9For SaleMLS ID #X13604206, Keller Williams Home Group Realty. TRREB
- C$699,9003 bd3 ba-- sqft25 Elliot Ave E #2, Centre Wellington, ON N1M 0G9For SaleMLS ID #X12982038, ROYAL LEPAGE CERTIFIED REALTY. TRREB
- C$695,0003 bd2 ba-- sqft17 Davison Dr, Guelph, ON N1E 0C1For SaleMLS ID #X13710038, Red Brick Real Estate Brokerage Ltd.. TRREB
- C$549,9002 bd2 ba-- sqft136 Bristlecone Ct, Centre Wellington, ON N0B 1J0For SaleMLS ID #X13642348, Keller Williams Home Group Realty. TRREB
- C$719,9003 bd3 ba-- sqft105 Spencer Dr, Centre Wellington, ON N0B 1S0For SaleMLS ID #X13640098, Royal LePage Royal City Realty. TRREB
- C$649,9002 bd1 ba-- sqft565 Orangeville Rd, Centre Wellington, ON N1M 1T9For SaleMLS ID #X12989828, Your Hometown Realty Ltd. TRREB
