Century-home character, flexible living space and a deep backyard come together at 691 St Andrew Street W. Set on a 49 x 135 ft lot just west of historic downtown Fergus, this inviting red-brick home offers 1,573 sq ft of exterior above-grade living space (iGUIDE), three bedrooms, three bathrooms, a detached garage and parking for four. The bright main floor opens with a welcoming foyer and living room, then flows to a thoughtfully updated kitchen with granite counters, stainless steel appliances and island seating. A formal dining room, separate family room with gas fireplace and built-ins, powder room and mudroom create a layout that handles everyday living, entertaining and working from home with ease. Upstairs are three comfortable bedrooms and a four-piece bath. The partially finished lower level adds a recreation room, dedicated office, second four-piece bath, laundry and useful storage. Outside, enjoy the covered front porch, elevated rear deck, full fencing, mature trees, garden shed and fire-pit area across a generous private lawn. Municipal services, central air and forced-air gas heat add year-round comfort. Close to the Grand River, downtown shops and restaurants, parks, schools, the library, hospital and community amenities, this is a distinctive Fergus home with genuine character, practical space and room to make it your own.
For sale
C$729,900
691 Saint Andrew St W, Centre Wellington, ON N1M 1P7
3beds
3baths
Single Family Residence
Built in ----
6,630 Square Feet Lot
$-- Zestimate®
C$--/sqft
C$-- HOA
What's special
Century-home characterFlexible living spaceDeep backyardInviting red-brick homeBright main floorWelcoming foyerThoughtfully updated kitchen
- 2 hours
- 0
- 0
Zillow last checked:
Listing updated:
Listed by:
M1 Real Estate Brokerage Ltd
Source: TRREB,MLS®#: X13739326 Originating MLS®#: One Point Association of REALTORS
Originating MLS®#: One Point Association of REALTORSFacts & features
Interior
Bedrooms & bathrooms
- Bedrooms: 3
- Bathrooms: 3
Primary bedroom
- Level: Second
- Dimensions: 4.19 x 2.9
Bedroom 2
- Level: Second
- Dimensions: 3.28 x 3.07
Bedroom 3
- Level: Second
- Dimensions: 3.38 x 2.44
Bathroom
- Level: Second
- Dimensions: 1.5 x 3.05
Bathroom
- Level: Basement
- Dimensions: 2.31 x 1.75
Dining room
- Level: Main
- Dimensions: 3.18 x 3.99
Family room
- Level: Main
- Dimensions: 5.23 x 3.99
Foyer
- Level: Main
- Dimensions: 1.7 x 2.67
Kitchen
- Level: Main
- Dimensions: 2.92 x 4.12
Laundry
- Level: Basement
- Dimensions: 2.46 x 2.34
Living room
- Level: Main
- Dimensions: 3.56 x 4.55
Office
- Level: Basement
- Dimensions: 3.28 x 3.63
Other
- Level: Main
- Dimensions: 0.91 x 2.13
Recreation
- Level: Basement
- Dimensions: 3.58 x 4.6
Utility room
- Level: Basement
- Dimensions: 3.76 x 2.24
Heating
- Forced Air, Gas
Cooling
- Central Air
Appliances
- Included: Water Heater Owned
Features
- Storage, Water Meter
- Basement: Full,Partially Finished
- Has fireplace: Yes
- Fireplace features: Natural Gas, Family Room
Interior area
- Living area range: 1500-2000 null
Video & virtual tour
Property
Parking
- Total spaces: 4
- Parking features: Private
- Has garage: Yes
Features
- Stories: 1.5
- Patio & porch: Deck, Patio, Porch
- Exterior features: Landscaped, Privacy, Year Round Living
- Pool features: None
Lot
- Size: 6,630 Square Feet
- Features: Fenced Yard, Hospital, Library, Park, Place Of Worship, School, Rectangular Lot
- Topography: Level
Details
- Additional structures: Fence - Full, Garden Shed
- Parcel number: 714020035
Construction
Type & style
- Home type: SingleFamily
- Property subtype: Single Family Residence
Materials
- Brick, Aluminum Siding
- Foundation: Stone, Concrete
- Roof: Asphalt Shingle
Utilities & green energy
- Sewer: Sewer
Community & HOA
Location
- Region: Centre Wellington
Financial & listing details
- Tax assessed value: C$323,000
- Annual tax amount: C$4,056
- Date on market: 9/3/2026
Price history
Price history is unavailable.
Public tax history
Tax history is unavailable.
Climate risks
Neighborhood: N1M
Nearby schools
GreatSchools rating
No schools nearby
We couldn't find any schools near this home.
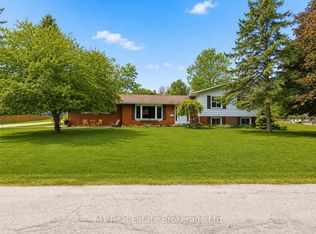
- C$799,9004 bd2 ba-- sqft581 Saint Andrew St W, Centre Wellington, ON N1M1P4For Sale

- C$859,9004 bd2 ba-- sqft114 Angelica St, Centre Wellington, ON N1M2Z6For Sale
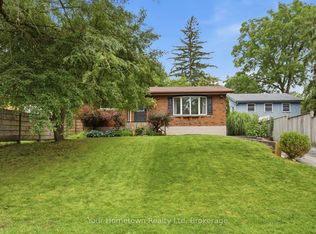
- C$745,0003 bd2 ba-- sqft575 Blair St, Centre Wellington, ON N1M1S5For Sale
- C$1,749,9004 bd4 ba-- sqft768 Bon Accord St, Centre Wellington, ON N1M3A5For Sale

Similar homes
- C$745,0003 bd2 ba-- sqft575 Blair St, Centre Wellington, ON N1M 1S5For SaleMLS ID #X13739374, Your Hometown Realty Ltd. TRREB
- C$745,0003 bd2 ba-- sqft428 Flannery Dr, Centre Wellington, ON N1M 3P4For Sale
 MLS ID #X13738190, Your Hometown Realty Ltd. TRREB
 - C$699,9993 bd2 ba-- sqft452 Millburn Blvd, Centre Wellington, ON N1M 3P1For Sale
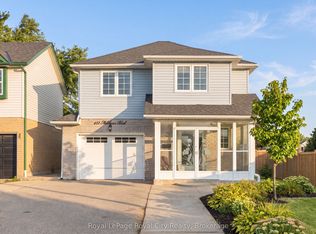 MLS ID #X13727472, Royal LePage Royal City Realty. TRREB
 - C$709,9004 bd2 ba-- sqft6 Braeside Rd, Centre Wellington, ON N1M 2Y8For Sale
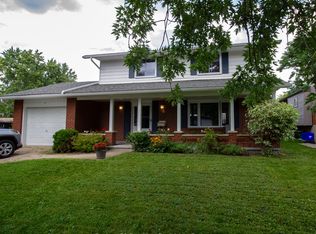 MLS ID #X13718764, Century 21 Excalibur Realty Inc. TRREB
