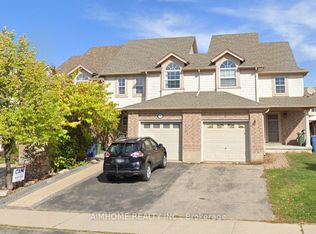
Welcome to this beautifully maintained 3-bedroom FREEHOLD townhome with a WALKOUT BASEMENT, A standout feature is the BRAND-NEW, CITY-PERMITTED UPPER DECK, completed in August 2026, complemented by a WALKOUT PATIO DECK completed in July 2026. Together with the fully fenced and beautifully landscaped backyard, these newly added outdoor spaces create the perfect setting for entertaining, summer gatherings, or simply relaxing with your morning coffee. Step inside to a bright and inviting open-concept main floor filled with natural light. The modern kitchen features granite countertops, built-in oven and microwave, and newer stainless steel appliances (2023). A convenient 2-piece powder room completes the main level. Upstairs, you'll find three comfortable bedrooms and conveniently located upper-level laundry, making everyday living effortless. The unfinished walkout basement offers exceptional future potential. Create a recreation room, home gym, office, entertainment space, or additional bedroom to suit your lifestyle. Additional features include a high-end water softener (2022), high-efficiency furnace, HRV/centralized ventilation system, attached single-car garage, additional refrigerator in the garage, and parking for up to 3 vehicles. The driveway also offers potential for future expansion to accommodate up to 4 vehicles, creating the possibility of parking for up to 5 vehicles in total. The location is especially convenient for families, with both elementary and high schools nearby. Enjoy easy access to Starwood Park, Guelph Lake, scenic trails, recreation facilities, public transit, shopping, and everyday amenities. A neighbourhood family doctor is also currently accepting new patients, adding another level of convenience for a new homeowner. Freehold ownership, two newly built outdoor living spaces, a permitted upper deck, walkout basement, landscaped backyard, and a family-focused location make this home an exceptional opportunity.
For sale
C$729,000
46 Jeffrey Dr, Guelph, ON N1E 0M4
3beds
3baths
Townhouse
Built in ----
1,980 Square Feet Lot
$-- Zestimate®
C$--/sqft
C$-- HOA
What's special
Walkout basementBrand-new city-permitted upper deckWalkout patio deckModern kitchenGranite countertopsBuilt-in oven and microwaveThree comfortable bedrooms
- 9 days
- 13
- 0
Zillow last checked:
Listing updated:
Listed by:
THE CANADIAN HOME REALTY INC.
Source: TRREB,MLS®#: X13719386 Originating MLS®#: Toronto Regional Real Estate Board
Originating MLS®#: Toronto Regional Real Estate BoardFacts & features
Interior
Bedrooms & bathrooms
- Bedrooms: 3
- Bathrooms: 3
Primary bedroom
- Level: Second
- Dimensions: 3.61 x 4.39
Bedroom
- Level: Second
- Dimensions: 2.95 x 3.53
Bedroom
- Level: Second
- Dimensions: 3.2 x 5.13
Bathroom
- Level: Ground
- Dimensions: 1.42 x 1.5
Bathroom
- Level: Second
- Dimensions: 1.52 x 2.87
Bathroom
- Level: Second
- Dimensions: 1.52 x 2.87
Bathroom
- Level: Second
- Dimensions: 1.5 x 2.84
Other
- Level: Second
- Dimensions: 2.03 x 2.41
Dining room
- Level: Ground
- Dimensions: 3.2 x 3.63
Foyer
- Level: Ground
- Dimensions: 2.49 x 1.8
Kitchen
- Level: Ground
- Dimensions: 3.02 x 3.45
Laundry
- Level: Second
Living room
- Level: Ground
- Dimensions: 2.59 x 6.53
Heating
- Forced Air, Gas
Cooling
- Central Air
Appliances
- Included: Built-In Oven, Water Softener
Features
- ERV/HRV, Water Meter
- Basement: Unfinished,Walk-Out Access,Full
- Has fireplace: No
Interior area
- Living area range: 1100-1500 null
Property
Parking
- Total spaces: 3
- Parking features: Available, Front Yard Parking
- Has garage: Yes
Features
- Stories: 2
- Patio & porch: Deck
- Pool features: None
- Has view: Yes
- View description: Clear
Lot
- Size: 1,980 Square Feet
- Features: Fenced Yard, Golf, Hospital, Library, Park, Place Of Worship, Rectangular Lot
Details
- Additional structures: Fence - Full
- Parcel number: 713490419
- Other equipment: Ventilation System
Construction
Type & style
- Home type: Townhouse
- Property subtype: Townhouse
Materials
- Aluminum Siding, Brick
- Foundation: Concrete
- Roof: Asphalt Shingle
Utilities & green energy
- Sewer: Sewer
Community & HOA
Community
- Security: Smoke Detector(s)
Location
- Region: Guelph
Financial & listing details
- Tax assessed value: C$318,000
- Annual tax amount: C$4,445
- Date on market: 8/27/2026
Price history
Price history is unavailable.
Public tax history
Tax history is unavailable.
Climate risks
Neighborhood: N1E
Nearby schools
GreatSchools rating
No schools nearby
We couldn't find any schools near this home.

Similar homes
- C$749,9004 bd4 ba-- sqft122 Summit Ridge Dr, Guelph, ON N1E 0M8For Sale
 MLS ID #X13537168, iCloud Realty Ltd.. TRREB
 - C$749,0003 bd3 ba-- sqft128 Ingram Dr, Guelph, ON N1E 0M6For Sale
 MLS ID #X13713896, RE/MAX Real Estate Centre Inc. TRREB
 - C$819,9003 bd3 ba-- sqft15 Trailbrook Ln, Guelph, ON N1E 7B6For Sale
 MLS ID #X13741516, Royal LePage Royal City Realty. TRREB
 - C$720,0003 bd4 ba-- sqft11 Kearney St, Guelph, ON N1E 7H2For Sale
 MLS ID #X13524550, AIMHOME REALTY INC.. TRREB
