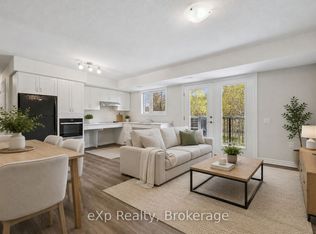
Experience modern living and small-town charm in this brand-new stacked townhouse end-unit in the heart of Fergus. Thoughtfully designed with a functional layout and stylish contemporary finishes, this move-in ready home offers the perfect blend of comfort, convenience, and natural surroundings. Step inside the bright and welcoming main-level living space, featuring a sun-filled front living room and an open-concept kitchen and dining area overlooking peaceful trees and nature. Added kitchen bonuses in this unit include a functional pantry and room to install a dishwasher. Enjoy seamless access to your spacious private balcony - the perfect place to relax and unwind. This home is filled with natural light and offers added privacy throughout. The main floor also features a convenient powder room and a wonderful layout designed for everyday living. Downstairs, you'll find two spacious bedrooms, including a primary suite complete with a walk-in closet and large windows. A modern 4-piece bathroom, in-suite laundry, and additional utility/storage room complete the lower level. Beyond the home itself, you'll love being part of a vibrant and growing community with so much to offer. Enjoy the charm of historic downtown Fergus, filled with local shops, cafés, restaurants, and everyday conveniences. Surrounded by scenic walking trails, parks, community events, recreation centres, libraries, and the nearby Groves Memorial Community Hospital, there is truly something here for everyone. Ideally located just minutes from beautiful Elora and within convenient commuting distance to Guelph and surrounding areas, this is small-town living at its best. You will love living here.
For sale
C$474,900
465 Garafraxa St W #2, Centre Wellington, ON N1M 1E6
2beds
2baths
Townhouse
Built in ----
-- sqft lot
$-- Zestimate®
C$--/sqft
C$360/mo HOA
What's special
Brand-new stacked townhouse end-unitFunctional layoutStylish contemporary finishesFunctional pantrySpacious private balconyNatural lightAdded privacy throughout
- 94 days |
- 4 |
- 0 |
Zillow last checked:
Listing updated:
Listed by:
eXp Realty
Source: TRREB,MLS®#: X13142104 Originating MLS®#: One Point Association of REALTORS
Originating MLS®#: One Point Association of REALTORSFacts & features
Interior
Bedrooms & bathrooms
- Bedrooms: 2
- Bathrooms: 2
Bedroom
- Level: Lower
- Dimensions: 2.77 x 2.89
Bedroom
- Level: Lower
- Dimensions: 3.4 x 2.97
Bathroom
- Level: Lower
- Dimensions: 0 x 0
Bathroom
- Level: Main
- Dimensions: 0 x 0
Kitchen
- Level: Main
- Dimensions: 5.08 x 3.05
Living room
- Level: Main
- Dimensions: 3.78 x 4.06
Heating
- Heat Pump, Gas
Cooling
- Other
Appliances
- Included: Water Heater Owned
- Laundry: In Basement
Features
- Basement: Full,Finished
- Has fireplace: No
Interior area
- Living area range: 1000-1199 null
Property
Parking
- Total spaces: 1
Features
- Exterior features: Open Balcony
Lot
- Features: Hospital, Rec./Commun.Centre, School, Place Of Worship
Construction
Type & style
- Home type: Townhouse
- Property subtype: Townhouse
Materials
- Brick, Vinyl Siding
Community & HOA
HOA
- Services included: Common Elements Included, Parking Included, CAC Included
- HOA fee: C$360 monthly
- HOA name: WSCC
Location
- Region: Centre Wellington
Financial & listing details
- Date on market: 5/19/2026
Price history
Price history is unavailable.
Public tax history
Tax history is unavailable.
Climate risks
Neighborhood: N1M
Nearby schools
GreatSchools rating
No schools nearby
We couldn't find any schools near this home.
- C$489,9003 bd1 ba-- sqft465 Garafraxa St W #10, Centre Wellington, ON N1M1E6For Sale
- C$479,9003 bd1 ba-- sqft465 Garafraxa St W #9, Centre Wellington, ON N1M1E6New Construction

- C$549,9004 bd1 ba-- sqft465 Garafraxa St W #7, Centre Wellington, ON N1M1E6New Construction

- C$--1 bd1 ba-- sqft11 Douglas Cres #1-BEDROOM, Centre Wellington, ON N1M1C1Off Market
- C$--2 bd1 ba-- sqft11 Douglas Cres #2-BEDROOM, Centre Wellington, ON N1M1C1Off Market
- C$--2 bd2 ba-- sqft11 Douglas Cres #1221248, Centre Wellington, ON N1M1C1Off Market
- C$--2 bd1 ba-- sqft11 Douglas Cres #1146363, Centre Wellington, ON N1M1C1Off Market
- C$--1 bd1 ba-- sqft11 Douglas Cres #1210262, Centre Wellington, ON N1M1C1Off Market
Similar homes
- C$489,9003 bd1 ba-- sqft465 Garafraxa St W #10, Centre Wellington, ON N1M 1E6For SaleMLS ID #X13142118, eXp Realty. TRREB
- C$479,9003 bd1 ba-- sqftGarafraxa Village, Centre Wellington, ON N1M 1E6New ConstructionMLS ID #X13223742, Royal LePage Royal City Realty. TRREB
- C$549,9004 bd1 ba-- sqftGarafraxa Village, Centre Wellington, ON N1M 1E6New ConstructionMLS ID #X13226086, Royal LePage Royal City Realty. TRREB
- C$529,9003 bd2 ba-- sqft465 Garafraxa St W #1, Centre Wellington, ON N1M 1E6For Sale
 MLS ID #X13165006, Keller Williams Home Group Realty. TRREB
 - C$514,9004 bd1 ba-- sqft465 Garafraxa St W #4, Centre Wellington, ON N1M 1E6New ConstructionMLS ID #X13165106, Keller Williams Home Group Realty. TRREB
- C$429,9002 bd2 ba-- sqft940 Saint David St N #78, Centre Wellington, ON N1M 2W3New ConstructionMLS ID #X13617644, Coldwell Banker Neumann Real Estate. TRREB
- C$449,9002 bd1 ba-- sqft103 Westminster Cres #107, Centre Wellington, ON N1M 0C6For SaleMLS ID #X13674912, Keller Williams Inspire Realty. TRREB
- C$399,9002 bd2 ba-- sqft940 Saint David St N #41, Centre Wellington, ON N1M 2J9New ConstructionMLS ID #X12474387, Coldwell Banker Neumann Real Estate. TRREB
- C$565,0003 bd2 ba-- sqft126 Forfar St E, Centre Wellington, ON N1M 1B2For SaleMLS ID #X13140882, Century 21 Heritage House Ltd. TRREB
- C$399,9002 bd1 ba-- sqft360 Queen St E #4B, Centre Wellington, ON N1M 1T4For SaleMLS ID #X13086572, Century 21 Excalibur Realty Inc. TRREB
- C$699,9903 bd2 ba-- sqft491 Saint George St E, Centre Wellington, ON N1M 1K9For SaleMLS ID #X13667052, CORCORAN HORIZON REALTY. TRREB
- C$629,9003 bd4 ba-- sqft14 Sadler St, Centre Wellington, ON N1M 0E2For SaleMLS ID #X13612732, eXp Realty. TRREB
- C$475,2132 bd2 ba-- sqft824 Woolwich St #72, Guelph, ON N1H 3W8New ConstructionMLS ID #X13506568, eXp Realty. TRREB
- C$475,0002 bd1 ba-- sqftEdinburgh Place, Guelph, ON N1G 2K7For SaleMLS ID #X13669810, eXp Realty. TRREB
- C$469,9002 bd2 ba-- sqft85 Mullin Dr #30A, Guelph, ON N1E 0R4For SaleMLS ID #X13527982, REAL ONE REALTY INC.. TRREB
- C$500,8772 bd2 ba-- sqft824 Woolwich St #66, Guelph, ON N1H 3W8New ConstructionMLS ID #X13517884, eXp Realty. TRREB
- C$485,0003 bd1 ba-- sqft40 Silvercreek Pkwy N #44, Guelph, ON N1H 7X5For SaleMLS ID #X13624698, eXp Realty. TRREB
- C$699,9993 bd2 ba-- sqft116 Gibbons Dr, Centre Wellington, ON N1M 3W2For SaleMLS ID #X13646344, Gale Group Realty Brokerage Ltd. TRREB
- C$624,9002 bd2 ba-- sqft99 B Farley Rd #203, Centre Wellington, ON N1M 0J9For SaleMLS ID #X13604206, Keller Williams Home Group Realty. TRREB
- C$485,0003 bd2 ba-- sqft31 Greengate Rd #239, Guelph, ON N1H 6R3For SaleMLS ID #X13587720, HomeLife Power Realty Inc. TRREB
