Welcome to this stylish 2-bedroom, 707 sq ft condo (built 2022) in the heart of Fergus at 360 Queen St E, Unit 4B. Thoughtfully designed with a bright open-concept layout, this home features modern finishes, durable flooring, and a sleek kitchen with quartz countertops, stainless steel appliances, and a functional island-perfect for everyday living and entertaining. Enjoy your own private covered terrace, ideal for morning coffee or unwinding at the end of the day. With in-suite laundry and a smart, low-maintenance design, this unit offers comfort and convenience throughout. Located just minutes from downtown Fergus, shops, dining, and with parks, and trails Across the road. This is an inviting space to call home-perfect for first-time buyers, or downsizers.
For sale
C$399,900
360 Queen St E #4B, Centre Wellington, ON N1M 1T4
2beds
1baths
Apartment
Built in ----
-- sqft lot
$-- Zestimate®
C$--/sqft
C$255/mo HOA
What's special
Bright open-concept layoutModern finishesDurable flooringStainless steel appliancesFunctional islandPrivate covered terraceIn-suite laundry
- 102 days |
- 3 |
- 0 |
Zillow last checked:
Listing updated:
Listed by:
Century 21 Excalibur Realty Inc
Source: TRREB,MLS®#: X13086572 Originating MLS®#: One Point Association of REALTORS
Originating MLS®#: One Point Association of REALTORSFacts & features
Interior
Bedrooms & bathrooms
- Bedrooms: 2
- Bathrooms: 1
Primary bedroom
- Level: Main
- Dimensions: 3.78 x 3.02
Bedroom
- Level: Main
- Dimensions: 3.05 x 2.44
Bathroom
- Level: Main
- Dimensions: 2.41 x 1.55
Kitchen
- Level: Main
- Dimensions: 3.2 x 3.51
Living room
- Level: Main
- Dimensions: 4.27 x 3.63
Heating
- Forced Air, Gas
Cooling
- Central Air
Appliances
- Included: Instant Hot Water, Water Softener
- Laundry: In-Suite Laundry
Features
- ERV/HRV, Separate Hydro Meter
- Flooring: Carpet Free
- Basement: None
- Has fireplace: No
Interior area
- Living area range: 700-799 null
Property
Parking
- Total spaces: 1
- Parking features: Assigned, Surface
Features
- Stories: 1
- Patio & porch: Porch
- Exterior features: Open Balcony
- Has view: Yes
- View description: Park/Greenbelt
- Water view: Obstructive
- Waterfront features: Indirect, River
- Body of water: Grand River
Lot
- Features: Park, Place Of Worship, River/Stream, School, Wooded/Treed, Library
Details
- Parcel number: 719810020
- Other equipment: Air Exchanger
Construction
Type & style
- Home type: Apartment
- Property subtype: Apartment
Materials
- Brick
- Foundation: Concrete
- Roof: Metal
Community & HOA
HOA
- Services included: Building Insurance Included, Condo Taxes Included, Parking Included, Common Elements Included, Water Included
- HOA fee: C$255 monthly
- HOA name: WSCC
Location
- Region: Centre Wellington
Financial & listing details
- Tax assessed value: C$217,000
- Annual tax amount: C$2,725
- Date on market: 5/5/2026
Price history
Price history is unavailable.
Public tax history
Tax history is unavailable.
Climate risks
Neighborhood: N1M
Nearby schools
GreatSchools rating
No schools nearby
We couldn't find any schools near this home.
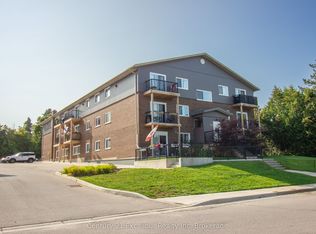
- C$299,0001 bd1 ba-- sqft320 Queen St E #16, Centre Wellington, ON N1M1T4For Sale
- C$--1 bd1 ba641 sqft250 Queen St E, Centre Wellington, ON N1M2Y6Off Market

- C$--2 bd1 ba793 sqft250 Queen St E #2-BEDROOM, Centre Wellington, ON N1M2Y6Off Market
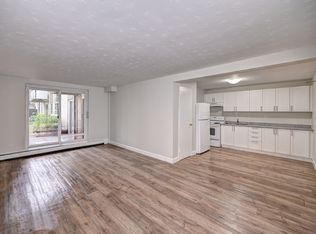
- C$--3 bd1 ba1k sqft250 Queen St E #3-BEDROOM, Centre Wellington, ON N1M2Y6Off Market
- C$--1 bd1 ba641 sqft250 Queen St E #1-BEDROOM, Centre Wellington, ON N1M2Y6Off Market
- C$1,275-- bd1 ba372 sqft250 Queen St E #825481, Centre Wellington, ON N1M2Y6For Rent
- C$1,7002 bd1 ba793 sqft250 Queen St E #822086, Centre Wellington, ON N1M2Y6For Rent
- C$1,5801 bd1 ba641 sqft250 Queen St E #822085, Centre Wellington, ON N1M2Y6For Rent
Similar homes
- C$445,0002 bd1 ba-- sqftHighland Hills, Centre Wellington, ON N1M 0A8For Sale
 MLS ID #X13648826, Century 21 Heritage House Ltd. TRREB
 - C$299,0001 bd1 ba-- sqft320 Queen St E #16, Centre Wellington, ON N1M 1T4For SaleMLS ID #X13545014, Century 21 Excalibur Realty Inc. TRREB
- C$399,9002 bd2 ba-- sqft940 Saint David St N #41, Centre Wellington, ON N1M 2J9New Construction
 MLS ID #X12474387, Coldwell Banker Neumann Real Estate. TRREB
 - C$424,9002 bd2 ba-- sqft940 Saint David St N #25, Centre Wellington, ON N1M 2W3New Construction
 MLS ID #X13633030, Coldwell Banker Neumann Real Estate. TRREB
 - C$474,9002 bd2 ba-- sqft465 Garafraxa St W #2, Centre Wellington, ON N1M 1E6For SaleMLS ID #X13142104, eXp Realty. TRREB
- C$429,9002 bd2 ba-- sqft940 Saint David St N #78, Centre Wellington, ON N1M 2W3New ConstructionMLS ID #X13617644, Coldwell Banker Neumann Real Estate. TRREB
- C$489,9003 bd1 ba-- sqft465 Garafraxa St W #10, Centre Wellington, ON N1M 1E6For SaleMLS ID #X13142118, eXp Realty. TRREB
- C$479,9003 bd1 ba-- sqftGarafraxa Village, Centre Wellington, ON N1M 1E6New ConstructionMLS ID #X13223742, Royal LePage Royal City Realty. TRREB
- C$449,0002 bd2 ba-- sqft940 Saint David St N #51, Centre Wellington, ON N1M 2J9For SaleMLS ID #X13477654, Coldwell Banker Neumann Real Estate. TRREB
- C$549,9004 bd1 ba-- sqftGarafraxa Village, Centre Wellington, ON N1M 1E6New ConstructionMLS ID #X13226086, Royal LePage Royal City Realty. TRREB
- C$529,9003 bd2 ba-- sqft465 Garafraxa St W #1, Centre Wellington, ON N1M 1E6For SaleMLS ID #X13165006, Keller Williams Home Group Realty. TRREB
- C$384,9001 bd1 ba-- sqft901 Paisley Rd #207, Guelph, ON N1K 0A7For SaleMLS ID #X13674156, Century 21 Heritage House Ltd. TRREB
- C$514,9004 bd1 ba-- sqft465 Garafraxa St W #4, Centre Wellington, ON N1M 1E6New ConstructionMLS ID #X13165106, Keller Williams Home Group Realty. TRREB
- C$565,0003 bd2 ba-- sqft126 Forfar St E, Centre Wellington, ON N1M 1B2For SaleMLS ID #X13140882, Century 21 Heritage House Ltd. TRREB
- C$359,9002 bd1 ba-- sqft271 Eiwo Ct #310, Waterloo, ON N2K 2M8For SaleMLS ID #X13674286, HOMELIFE/VISION REALTY INC.. TRREB
- C$399,0002 bd1 ba-- sqft25 Kay Cres #Ll02, Guelph, ON N1L 0P2For SaleMLS ID #X13601812, ROYAL LEPAGE RCR REALTY. TRREB
- C$398,0002 bd2 ba-- sqftSage 3 Condos, Waterloo, ON N2L 3H2For SaleMLS ID #X13637722, Initia Real Estate. TRREB
- C$429,9003 bd2 ba-- sqft23 Woodlawn Rd E #505, Guelph, ON N1H 7G6For SaleMLS ID #X13646640, Keller Williams Home Group Realty. TRREB
- C$434,9902 bd2 ba-- sqft275 Larch St #G612, Waterloo, ON N2L 3R2For SaleMLS ID #X13659550, HOMELIFE/YORKLAND REAL ESTATE LTD.. TRREB
- C$389,9002 bd2 ba-- sqftMonterey Park, Guelph, ON N1H 8H4For SaleMLS ID #X13168038, M1 Real Estate Brokerage Ltd. TRREB
