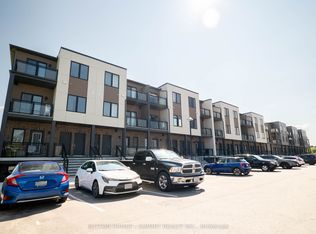
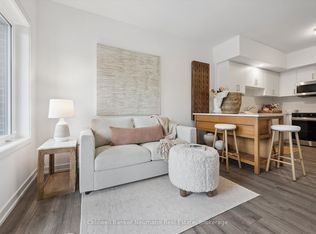
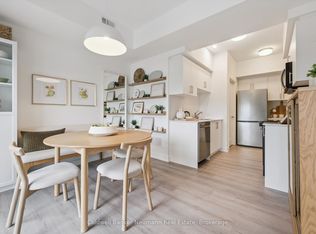
Welcome to Unit 25 at 940 St. David St N - a brand new 900 sq ft, 2 bed, 2 bath stacked townhome in the heart of North Fergus, finished with a clean, modern look that feels move-in ready from day one. This Chelsea-model terrace suite offers an open-concept main living level where the kitchen, dining, and living space flow together, opening onto a private terrace for your morning coffee or evening wind-down. The kitchen features sleek dark cabinetry, quartz counters, stainless steel appliances, and a striking honeycomb tile backsplash. Two well-sized bedrooms include a primary retreat with its own private ensuite, plus a second full bathroom for family or guests. This is a brand new, never-lived-in home that comes with the full 7-year Tarion warranty for total peace of mind.Location is everything here: Walmart, a grocery store, fast food and dine-in restaurants, and plenty of other amenities are all just steps from your door - North Fergus living with everything close by.
New construction
C$424,900
940 Saint David St N #25, Centre Wellington, ON N1M 2W3
2beds
2baths
Townhouse
Built in ----
-- sqft lot
$-- Zestimate®
C$--/sqft
C$200/mo HOA
What's special
Clean modern lookOpen-concept main living levelPrivate terraceSleek dark cabinetryQuartz countersStainless steel appliancesStriking honeycomb tile backsplash
- 6 days |
- 1 |
- 0 |
Zillow last checked:
Listing updated:
Listed by:
Coldwell Banker Neumann Real Estate
Source: TRREB,MLS®#: X13633030 Originating MLS®#: One Point Association of REALTORS
Originating MLS®#: One Point Association of REALTORSFacts & features
Interior
Bedrooms & bathrooms
- Bedrooms: 2
- Bathrooms: 2
Bedroom
- Level: Main
- Dimensions: 2.89 x 3.17
Bedroom
- Level: Main
- Dimensions: 2.99 x 3.12
Dining room
- Level: Main
- Dimensions: 3.26 x 2.04
Kitchen
- Level: Main
- Dimensions: 2.69 x 3.47
Living room
- Level: Main
- Dimensions: 3.26 x 4.21
Heating
- Forced Air, Gas
Cooling
- Central Air
Appliances
- Laundry: In-Suite Laundry
Features
- None
- Basement: None
- Has fireplace: No
Interior area
- Living area range: 900-999 null
Property
Parking
- Total spaces: 1
- Parking features: Surface
Features
- Stories: 1
- Patio & porch: Patio
- Exterior features: Terrace Balcony
Details
- Parcel number: 00000000
Construction
Type & style
- Home type: Townhouse
- Property subtype: Townhouse
Materials
- Aluminum Siding, Brick
Condition
- New construction: Yes
Community & HOA
HOA
- Services included: Common Elements Included, Building Insurance Included, Parking Included
- HOA fee: C$200 monthly
- HOA name: WSCP
Location
- Region: Centre Wellington
Financial & listing details
- Date on market: 8/4/2026
Price history
Price history is unavailable.
Public tax history
Tax history is unavailable.
Climate risks
Neighborhood: N1M
Nearby schools
GreatSchools rating
No schools nearby
We couldn't find any schools near this home.
- C$2,3002 bd2 ba-- sqft940 Saint David St N #3, Centre Wellington, ON N1M2W3For Rent
- C$429,9002 bd2 ba-- sqft940 Saint David St N #78, Centre Wellington, ON N1M2W3New Construction
- C$449,9002 bd1 ba-- sqft940 Saint David St N #107, Centre Wellington, ON N1M2W3New Construction
- C$651,0003 bd1 ba1.2k sqft33 Side Road 19, Centre Wellington, ON N1M2W3Sold

- C$449,0002 bd2 ba-- sqft940 Saint David St N #51, Centre Wellington, ON N1M2J9For Sale
- C$---- bd-- ba-- sqft19 Victoria Cres, Centre Wellington, ON N1M2W3Off Market
- C$759,9003 bd2 ba-- sqft753 Woodhill Dr, Centre Wellington, ON N1M3N2For Sale
- C$--3 bd2 ba-- sqft952 Kelsowood Ln, Centre Wellington, ON N1M3R8Off Market
Similar homes
- C$429,9002 bd2 ba-- sqft940 Saint David St N #78, Centre Wellington, ON N1M 2W3New ConstructionMLS ID #X13617644, Coldwell Banker Neumann Real Estate. TRREB
- C$449,9002 bd1 ba-- sqft940 Saint David St N #107, Centre Wellington, ON N1M 2W3New ConstructionMLS ID #X13624568, Coldwell Banker Neumann Real Estate. TRREB
- C$449,0002 bd2 ba-- sqft940 Saint David St N #51, Centre Wellington, ON N1M 2J9For Sale
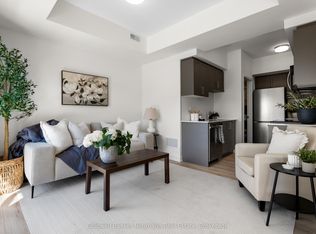 MLS ID #X13477654, Coldwell Banker Neumann Real Estate. TRREB
 - C$399,9002 bd2 ba-- sqft940 Saint David St N #41, Centre Wellington, ON N1M 2J9New Construction
 MLS ID #X12474387, Coldwell Banker Neumann Real Estate. TRREB
 - C$529,9003 bd2 ba-- sqft465 Garafraxa St W #1, Centre Wellington, ON N1M 1E6For SaleMLS ID #X13165006, Keller Williams Home Group Realty. TRREB
- C$514,9004 bd1 ba-- sqft465 Garafraxa St W #4, Centre Wellington, ON N1M 1E6New ConstructionMLS ID #X13165106, Keller Williams Home Group Realty. TRREB
- C$629,9002 bd2 ba-- sqft99 B Farley Rd #203, Centre Wellington, ON N1M 0J9For SaleMLS ID #X13604206, Keller Williams Home Group Realty. TRREB
- C$549,9004 bd1 ba-- sqftGarafraxa Village, Centre Wellington, ON N1M 1E6New ConstructionMLS ID #X13226086, Royal LePage Royal City Realty. TRREB
- C$430,2942 bd2 ba-- sqft824 Woolwich St #136, Guelph, ON N1H 3W8New ConstructionMLS ID #X13602736, Keller Williams Home Group Realty. TRREB
- C$565,0003 bd2 ba-- sqft126 Forfar St E, Centre Wellington, ON N1M 1B2For SaleMLS ID #X13140882, Century 21 Heritage House Ltd. TRREB
- C$445,9002 bd2 ba-- sqft308 Watson Pkwy N #412, Guelph, ON N1E 0G7For SaleMLS ID #X13632288, M1 Real Estate Brokerage Ltd. TRREB
- C$399,9001 bd1 ba-- sqft5 Gordon St #309, Guelph, ON N1H 4G8For SaleMLS ID #X13639156, Coldwell Banker Neumann Real Estate. TRREB
- C$435,0002 bd2 ba-- sqft281 Bristol St #602, Guelph, ON N1H 8J3For SaleMLS ID #X13616686, RE/MAX REAL ESTATE CENTRE INC.. TRREB
- C$399,0001 bd1 ba-- sqft120 Huron St #304, Guelph, ON N1E 0T8For SaleMLS ID #X13658142, Keller Williams Home Group Realty. TRREB
- C$424,9002 bd1 ba-- sqft308 Watson Pkwy N #114, Guelph, ON N1E 0G7For SaleMLS ID #X13539138, Keller Williams Home Group Realty. TRREB
- C$469,9002 bd2 ba-- sqft85 Mullin Dr #30A, Guelph, ON N1E 0R4For SaleMLS ID #X13527982, REAL ONE REALTY INC.. TRREB
- C$485,0003 bd2 ba-- sqft31 Greengate Rd #239, Guelph, ON N1H 6R3For SaleMLS ID #X13587720, HomeLife Power Realty Inc. TRREB
- C$420,0003 bd2 ba-- sqft19 Woodlawn Rd E #512, Guelph, ON N1H 7B1For SaleMLS ID #X13564458, LifeStyle International Realty Inc. TRREB
- C$409,9002 bd1 ba-- sqftThe Grandview, Guelph, ON N1L 1C8For SaleMLS ID #X13628982, REAL BROKER ONTARIO LTD.. TRREB
- C$474,9003 bd2 ba-- sqft45 Goodwin Dr #311, Guelph, ON N1L 0E9For SaleMLS ID #X13653680, M1 Real Estate Brokerage Ltd. TRREB
