Welcome to 14 Strome Lane, a stunning family home offering over 3,300 sq. ft. of finished living space in one of Fergus' most sought-after neighbourhoods. Tucked away in a quiet enclave adjacent to parkland, this beautifully appointed residence combines modern style, functional design, and an exceptional family-friendly location. Built in 2017, the home features a bright open-concept layout with 9-foot ceilings, upgraded lighting, and spacious principal rooms designed for both everyday living and entertaining. The chef-inspired kitchen is the heart of the home, showcasing granite countertops, an oversized centre island, premium stainless steel appliances, and a gas range. The adjoining dining area and inviting living room with gas fireplace flow seamlessly to the covered rear deck through oversized patio doors, creating the perfect indoor-outdoor lifestyle. Upstairs, the spacious primary retreat features two walk-in closets and a luxurious ensuite with a glass-enclosed tiled shower and separate soaker tub. Three additional generously sized bedrooms, a full family bathroom, dedicated home office, and a convenient second-floor laundry complete the upper level. The professionally finished lower level adds valuable living space with a large recreation room highlighted by a 42-inch gas fireplace, a two-piece bathroom, and ample storage space. Located within walking distance to parks, trails, playgrounds, and schools, including French Immersion at J.D. Hogarth Public School, this home is also just minutes from Millburn Park and Splash Pad, the Centre Wellington Sportsplex, and vibrant downtown Fergus. Finished top to bottom and move-in ready, this is a rare opportunity to enjoy space, comfort, and community in an exceptional location.
For sale
C$1,189,000
14 Strome Ln, Centre Wellington, ON N1M 1Z5
4beds
4baths
Single Family Residence
Built in ----
4,784 Square Feet Lot
$-- Zestimate®
C$--/sqft
C$-- HOA
What's special
- 65 days |
- 1 |
- 1 |
Zillow last checked:
Listing updated:
Listed by:
CENTURY 21 MILLENNIUM INC.
Source: TRREB,MLS®#: X13237200 Originating MLS®#: Toronto Regional Real Estate Board
Originating MLS®#: Toronto Regional Real Estate BoardFacts & features
Interior
Bedrooms & bathrooms
- Bedrooms: 4
- Bathrooms: 4
Primary bedroom
- Level: Upper
- Dimensions: 4.17 x 4.42
Bedroom 2
- Level: Upper
- Dimensions: 2.95 x 4.34
Bedroom 3
- Level: Upper
- Dimensions: 3.33 x 4.34
Bedroom 4
- Level: Upper
- Dimensions: 3.28 x 4.34
Bathroom
- Level: Upper
- Dimensions: 1.7 x 3.71
Bathroom
- Level: Lower
- Dimensions: 2.49 x 1.47
Bathroom
- Level: Upper
- Dimensions: 2.69 x 3.71
Dining room
- Level: Main
- Dimensions: 2.95 x 5.56
Exercise room
- Level: Lower
- Dimensions: 2.97 x 5.46
Foyer
- Level: Main
- Dimensions: 2.26 x 4.34
Kitchen
- Level: Main
- Dimensions: 2.67 x 5.56
Laundry
- Level: Upper
- Dimensions: 2.67 x 1.91
Living room
- Level: Main
- Dimensions: 4.47 x 5.48
Mud room
- Level: Main
- Dimensions: 3.51 x 2.29
Office
- Level: Upper
- Dimensions: 3.45 x 2.51
Other
- Level: Main
- Dimensions: 2.49 x 1.97
Recreation
- Level: Lower
- Dimensions: 4.88 x 5.46
Heating
- Forced Air, Gas
Cooling
- Central Air
Appliances
- Included: Water Heater, Water Softener
Features
- Basement: Finished
- Has fireplace: Yes
Interior area
- Living area range: 2500-3000 null
Video & virtual tour
Property
Parking
- Total spaces: 4
- Parking features: Private Double, Garage Door Opener
- Has garage: Yes
Features
- Stories: 2
- Pool features: None
Lot
- Size: 4,784 Square Feet
- Features: Cul de Sac/Dead End, Fenced Yard, Park, School
Details
- Parcel number: 719320003
Construction
Type & style
- Home type: SingleFamily
- Property subtype: Single Family Residence
Materials
- Brick, Stone
- Foundation: Poured Concrete
- Roof: Asphalt Shingle
Utilities & green energy
- Sewer: Sewer
Community & HOA
Location
- Region: Centre Wellington
Financial & listing details
- Annual tax amount: C$6,354
- Date on market: 6/3/2026
C
CENTURY 21 MILLENNIUM INC.
By pressing Contact Agent, you agree that the real estate professional identified above may call/text you about your search, which may involve use of automated means and pre-recorded/artificial voices. You don't need to consent as a condition of buying any property, goods, or services. Message/data rates may apply. You also agree to our Terms of Use. Zillow does not endorse any real estate professionals. We may share information about your recent and future site activity with your agent to help them understand what you're looking for in a home.
Price history
Price history is unavailable.
Public tax history
Tax history is unavailable.
Climate risks
Neighborhood: N1M
Nearby schools
GreatSchools rating
No schools nearby
We couldn't find any schools near this home.
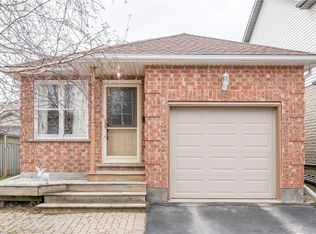
- C$--4 bd1 ba1.6k sqft527 McTavish St, Centre Wellington, ON N1M3P9Off Market
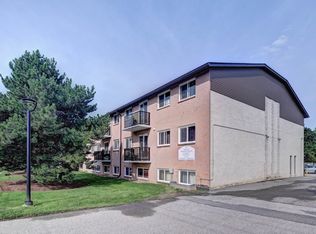
- C$--2 bd1 ba786 sqft255 Belsyde Ave E, Centre Wellington, ON N1M2Y2Off Market
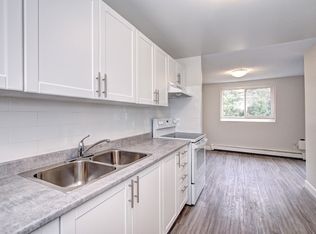
- C$--1 bd1 ba616 sqft255 Belsyde Ave E #1-BEDROOM, Centre Wellington, ON N1M2Y2Off Market
- C$--2 bd1 ba786 sqft255 Belsyde Ave E #2-BEDROOM, Centre Wellington, ON N1M2Y2Off Market
- C$--2 bd1 ba859 sqft255 Belsyde Ave E #3E326B169, Centre Wellington, ON N1M2Y2Off Market
- C$--2 bd1 ba859 sqft255 Belsyde Ave E #821907, Centre Wellington, ON N1M2Y2Off Market
- C$--2 bd1 ba786 sqft255 Belsyde Ave E #821909, Centre Wellington, ON N1M2Y2Off Market
- C$--1 bd1 ba616 sqft255 Belsyde Ave E #821908, Centre Wellington, ON N1M2Y2Off Market
Similar homes
- C$1,199,9003 bd4 ba-- sqft545 Athol St, Centre Wellington, ON N1M 3T6For Sale
 MLS ID #X13491494, Century 21 Heritage House Ltd. TRREB
 - C$699,9004 bd3 ba-- sqft284 Millburn Blvd, Centre Wellington, ON N1M 3S3For Sale
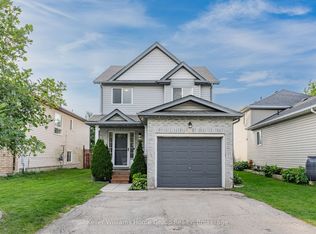 MLS ID #X13650344, Keller Williams Home Group Realty. TRREB
 - C$1,199,0003 bd3 ba-- sqft836 Bon Accord St, Centre Wellington, ON N1M 3A6For Sale
 MLS ID #X13597248, eXp Realty. TRREB
 - C$1,124,9005 bd4 ba-- sqft30 Inett Way, Centre Wellington, ON N1M 0A6For Sale
 MLS ID #X13602846, Keller Williams Home Group Realty. TRREB
 - C$979,0004 bd3 ba-- sqft95 Elliot Ave W, Centre Wellington, ON N1M 0H6For SaleMLS ID #X13638088, SUTTON GROUP ELITE REALTY INC.. TRREB
- C$1,399,0005 bd3 ba1.6k sqft8060 Wellington St #18, Centre Wellington, ON N1M 3E1For SaleMLS ID #40848275, Andra Arnold, Salesperson, Royal LePage Royal City Realty. ITSO
- C$1,189,0005 bd5 ba-- sqft80 Harpin Way E, Centre Wellington, ON N1M 0H2For SaleMLS ID #X13172658, SKYBOUND REALTY. TRREB
- C$949,0003 bd4 ba-- sqft650 Saint David St N, Centre Wellington, ON N1M 2K7For SaleMLS ID #X13645374, eXp Realty. TRREB
- C$933,9004 bd4 ba-- sqft53 Aberdeen St, Centre Wellington, ON N1M 0C1For SaleMLS ID #X13624660, TRI-CITY PROFESSIONAL REALTY INC.. TRREB
- C$859,9994 bd3 ba2.3k sqft539 Harvey St, Centre Wellington, ON N1M 3K2For SaleMLS ID #40848911, Andra Arnold, Salesperson, Royal LePage Royal City Realty. ITSO
- C$1,199,0004 bd4 ba-- sqft120 Farley Rd, Centre Wellington, ON N1M 0E9For SaleMLS ID #X12996304, RE/MAX EXPERTS. TRREB
- C$949,9003 bd2 ba-- sqft330 Angus St, Centre Wellington, ON N1M 2M1For SaleMLS ID #X13600958, Keller Williams Home Group Realty. TRREB
- C$1,399,0004 bd3 ba-- sqft2 Gow St, Centre Wellington, ON N1M 3L2For SaleMLS ID #X13514222, Keller Williams Home Group Realty. TRREB
- C$1,149,9005 bd6 ba2.5k sqft48 Harpin Way E, Centre Wellington, ON N1M 0H2For SaleMLS ID #40836096, Justin Jeffery, Salesperson, Royal Lepage Real Estate Associates. ITSO
- C$849,9004 bd3 ba-- sqft294 Colborne St, Centre Wellington, ON N0B 1S0For SaleMLS ID #X13652930, M1 Real Estate Brokerage Ltd. TRREB
- C$899,7533 bd2 ba-- sqft10 Pattison Pl, Centre Wellington, ON N1M 3V1For SaleMLS ID #X13529722, PG DIRECT REALTY LTD.. TRREB
- C$875,0004 bd2 ba-- sqft545 Saint George St E, Centre Wellington, ON N1M 1L1For SaleMLS ID #X13589124, RE/MAX HALLMARK REALTY LTD.. TRREB
- C$1,099,0002 bd2 ba-- sqft27 Riley Cres, Centre Wellington, ON N1M 0C1For SaleMLS ID #X13516486, Keller Williams Home Group Realty. TRREB
- C$996,9003 bd3 ba-- sqft479 Saint George St E, Centre Wellington, ON N1M 1K5For SaleMLS ID #X13561052, Keller Williams Home Group Realty. TRREB
- C$1,092,0004 bd4 ba-- sqft487 Black St, Centre Wellington, ON N1M 0A2New ConstructionMLS ID #X12868730, EASY LIST REALTY LTD.. TRREB
