You know the kind of house where kids grow up and still talk about it decades later? This is that house. Harvey Street sits in a part of Fergus that actually feels like a neighbourhood — the kind where people know each other, kids walk to school, and the streets have trees old enough to provide real shade. The Sportsplex is a five-minute walk. So is downtown. So is the high school. If you're coming from Guelph or KW and tired of paying a lot for a little, this is worth a hard look. The floor plan was designed for how a family actually lives. The main floor has its own primary suite — which means grandparents can visit comfortably, or you can have that separation when the kids become teens. There's a traditional double living and dining room for entertaining, plus a family room with two storey ceiling, fireplace, and walk out to the backyard. The family room is open to the kitchen - good flow, tons of storage and a practical layout that's easy to update. The mud room has inside access to the double garage, plus a convenient powder room is easily accessible. Upstairs: three more bedrooms, a big family bath, and an open landing that looks down into the family room below. It feels even bigger than the measured 2,367 sqft above grade. The basement holds an additional 1,300+ sqft with great ceiling height - ready for recreation, home office space, or even a self-contained in-law suite. This home has been well cared for. The bones are good, the location is hard to beat, and there's room to make it entirely your own. Some houses you grow out of. This one you grow into.
For sale
C$859,999
539 Harvey St, Centre Wellington, ON N1M 3K2
4beds
2,367sqft
Single Family Residence, Residential
Built in 1989
7,129 Square Feet Lot
$-- Zestimate®
C$363/sqft
C$-- HOA
What's special
Convenient powder room
- 19 days |
- 9 |
- 0 |
Zillow last checked:
Listing updated:
Listed by:
Andra Arnold, Salesperson,
Royal LePage Royal City Realty,
Meghan Grieve,
ROYAL LEPAGE ROYAL CITY REALTY
Source: ITSO,MLS®#: 40848911Originating MLS®#: Cornerstone Association of REALTORS®
Facts & features
Interior
Bedrooms & bathrooms
- Bedrooms: 4
- Bathrooms: 3
- Full bathrooms: 2
- 1/2 bathrooms: 1
- Main level bathrooms: 2
- Main level bedrooms: 1
Other
- Level: Main
Bedroom
- Level: Second
Bedroom
- Level: Second
Bedroom
- Level: Second
Bathroom
- Features: 2-Piece
- Level: Main
Bathroom
- Features: 4-Piece, Ensuite
- Level: Main
Bathroom
- Features: 4-Piece
- Level: Second
Breakfast room
- Level: Main
Dining room
- Level: Main
Family room
- Level: Main
Foyer
- Level: Main
Kitchen
- Level: Main
Living room
- Level: Main
Heating
- Forced Air, Natural Gas
Cooling
- Central Air
Appliances
- Included: Water Heater, Dishwasher, Dryer, Range Hood, Refrigerator, Stove, Washer
- Laundry: Main Level
Features
- High Speed Internet, Central Vacuum, Air Exchanger, Auto Garage Door Remote(s), Ceiling Fan(s), Floor Drains, In-law Capability, Water Meter
- Windows: Skylight(s)
- Basement: Full,Unfinished,Sump Pump
- Number of fireplaces: 1
- Fireplace features: Family Room, Gas
Interior area
- Total structure area: 2,367
- Total interior livable area: 2,367 sqft
- Finished area above ground: 2,367
Video & virtual tour
Property
Parking
- Total spaces: 6
- Parking features: Attached Garage, Garage Door Opener, Private Drive Double Wide
- Attached garage spaces: 2
- Uncovered spaces: 4
Features
- Stories: 2
- Patio & porch: Deck, Porch
- Fencing: Partial
- Waterfront features: River/Stream
- Frontage type: North
- Frontage length: 50.06
Lot
- Size: 7,129 Square Feet
- Dimensions: 50.06 x 142.41
- Features: Urban, Airport, Ample Parking, Arts Centre, Business Centre, Dog Park, City Lot, Greenbelt, Highway Access, Hospital, Industrial Mall, Industrial Park, Library, Open Spaces, Park, Place of Worship, Playground Nearby, Public Parking, Quiet Area, Rec./Community Centre, School Bus Route, Schools, Shopping Nearby, Trails
Details
- Additional structures: Shed(s)
- Parcel number: 713760022
- Zoning: R1B
Construction
Type & style
- Home type: SingleFamily
- Property subtype: Single Family Residence, Residential
Materials
- Brick, Vinyl Siding
- Foundation: Poured Concrete
- Roof: Asphalt Shing
Condition
- 31-50 Years
- New construction: No
- Year built: 1989
Utilities & green energy
- Sewer: Sewer (Municipal)
- Water: Municipal-Metered
- Utilities for property: Cable Connected, Cell Service, Fibre Optics, Garbage/Sanitary Collection, Recycling Pickup, Street Lights, Phone Connected
Community & HOA
Community
- Security: Smoke Detector(s)
Location
- Region: Centre Wellington
Financial & listing details
- Price per square foot: C$363/sqft
- Annual tax amount: C$5,908
- Date on market: 7/17/2026
- Inclusions: Central Vac, Dishwasher, Dryer, Garage Door Opener, Range Hood, Refrigerator, Stove, Washer
A
Andra Arnold, Salesperson
(519) 824-9050
By pressing Contact Agent, you agree that the real estate professional identified above may call/text you about your search, which may involve use of automated means and pre-recorded/artificial voices. You don't need to consent as a condition of buying any property, goods, or services. Message/data rates may apply. You also agree to our Terms of Use. Zillow does not endorse any real estate professionals. We may share information about your recent and future site activity with your agent to help them understand what you're looking for in a home.
Price history
| Date | Event | Price |
|---|---|---|
| 7/17/2026 | Listed for sale | C$859,999C$363/sqft |
Source:  TRREB #X13577522 Report a problem TRREB #X13577522 Report a problem | ||
Public tax history
Tax history is unavailable.
Climate risks
Neighborhood: N1M
Nearby schools
GreatSchools rating
No schools nearby
We couldn't find any schools near this home.
- C$691,0003 bd2 ba1.5k sqft435 Scotland St, Centre Wellington, ON N1M2B7Sold
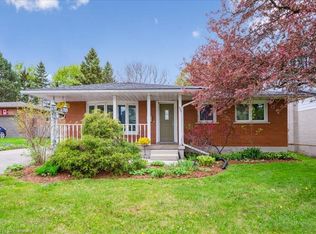
- C$--4 bd2 ba1.5k sqft450 Elgin St, Centre Wellington, ON N1M2C2Off Market
- C$840,0004 bd3 ba1k sqft670 Ferrier St, Centre Wellington, ON N1M1W8Sold
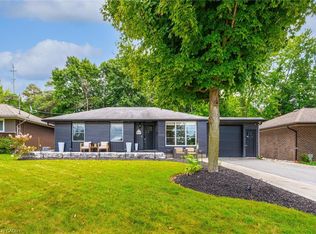
- C$334,9001 bd1 ba601 sqft245 Scotland St #207, Centre Wellington, ON N1M0B5For Sale

- C$649,9002 bd1 ba-- sqft565 Orangeville Rd, Centre Wellington, ON N1M1T9For Sale
- C$334,9001 bd1 ba-- sqft245 Scotland St, Centre Wellington, ON N1M0B5For Sale
- C$599,9002 bd2 ba-- sqft245 Scotland St UNIT 101, Centre Wellington, ON N1M0B5For Sale
- C$429,9001 bd1 ba-- sqft245 Scotland St #307, Centre Wellington, ON N1M0B5For Sale
Similar homes
- C$879,0004 bd2 ba1.9k sqft4 Macdonald St, Centre Wellington, ON N0B 1S0For Sale
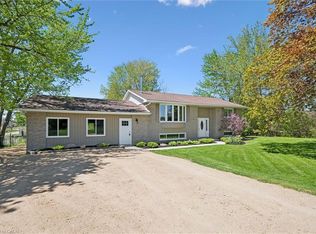 MLS ID #40832773, Rob Green, Salesperson, Royal LePage Royal City Realty. ITSO
 - C$939,9005 bd4 ba2.4k sqft339 Daniel Cres, Centre Wellington, ON N0B 1S0For Sale
 MLS ID #40849361, Bradley Wylde, Salesperson, RE/MAX REAL ESTATE CENTRE INC., BROKERAGE. ITSO
 - C$1,150,0004 bd3 ba2.2k sqft170 Elmslie Pl, Centre Wellington, ON N0B 1S0For Sale
 MLS ID #40843030, Maria Prunean, Salesperson, PEAK REALTY LTD.. ITSO
 - C$749,9003 bd2 ba2k sqft6548 Beatty Line N, Centre Wellington, ON N1M 2W3For Sale
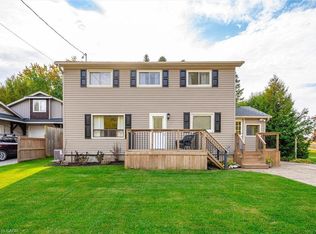 MLS ID #40824604, Rob Green, Salesperson, Royal LePage Royal City Realty. ITSO
 - C$949,0004 bd3 ba1.2k sqft139 Gold St, Centre Wellington, ON N0B 1S0For SaleMLS ID #40814158, Vlad Despotovic, Salesperson, PEAK REALTY LTD.. ITSO
- C$679,9003 bd2 ba1.3k sqft162 Parkside Dr E, Centre Wellington, ON N1M 3E8For SaleMLS ID #40844047, Aga Saunders, Salesperson, RE/MAX Twin City Realty Inc.. ITSO
- C$899,9005 bd4 ba1.8k sqft127 Michener Cres, Kitchener, ON N2A 3V3For SaleMLS ID #40852838, Patrick Kozierowski, Broker, RE/MAX REAL ESTATE CENTRE INC., BROKERAGE. ITSO
- C$999,9004 bd3 ba2.3k sqft145 Ann St, Kitchener, ON N2B 1Y2For SaleMLS ID #40846664, Christine Just, Salesperson, Peak Realty Ltd.. ITSO
- C$859,0004 bd3 ba1.8k sqft20 Bonniewood Dr, Mapleton, ON N0G 1P0For SaleMLS ID #40834365, Lorrie Spaling, Salesperson, Royal LePage Wolle Realty. ITSO
- C$849,9994 bd3 ba1.7k sqft131 Swift Cres, Guelph, ON N1E 7J2For SaleMLS ID #40842758, Michael Christie, Salesperson, Royal LePage Royal City Realty. ITSO
- C$824,9003 bd3 ba1.3k sqft187 Westchester Dr, Kitchener, ON N2B 3M8For SaleMLS ID #40847876, Kathleen Anne Clyson, Broker, Royal LePage Wolle Realty. ITSO
- C$899,0004 bd3 ba1.2k sqft13 Burlwood Dr, Woolwich, ON N3B 3L2For SaleMLS ID #40849550, Raymond Barrand, Salesperson, Real Broker Ontario Ltd.. ITSO
- C$849,9005 bd3 ba1.8k sqft87 Sugar King Dr, Woolwich, ON N3B 3N9For SaleMLS ID #40844023, Emily Minielly, Salesperson, Flux Realty. ITSO
- C$899,9004 bd2 ba1.8k sqft26 Kelly Ct, Guelph, ON N1K 1W3For SaleMLS ID #40835358, Tawnya-Lee Long, Salesperson, Real Broker Ontario Ltd.. ITSO
- C$809,0004 bd4 ba1.6k sqft121 Imperial Rd N, Guelph, ON N1H 7Z5For SaleMLS ID #40842746, Michael Christie, Salesperson, Royal LePage Royal City Realty. ITSO
- C$992,5006 bd4 ba2.1k sqft888 Paisley Rd, Guelph, ON N1K 1V8For SaleMLS ID #40852377, Narender Sehgal, Broker of Record, HOMELIFE MAPLE LEAF REALTY LTD. ITSO
- C$825,0004 bd3 ba1.6k sqft104 Henry St, Guelph/eramosa, ON N0B 2K0For SaleMLS ID #40820239, Mark Wilson, Salesperson, KELLER WILLIAMS INNOVATION REALTY. ITSO
- C$749,9004 bd3 ba2k sqft131 Brierdale Dr, Kitchener, ON N2A 3S8For SaleMLS ID #40850199, Anurag Sharma, Broker, RE/MAX Twin City Realty Inc.. ITSO
- C$889,0004 bd3 ba1.2k sqft14 Elson Dr, Guelph, ON N1G 4R6For SaleMLS ID #40844928, Glen Cronin, Salesperson, RE/MAX Realty Specialists Inc.. ITSO
- C$749,9004 bd2 ba1.3k sqft35 Golfview Rd, Guelph, ON N1E 1A5For SaleMLS ID #40851101, Bradley Wylde, Salesperson, RE/MAX REAL ESTATE CENTRE INC., BROKERAGE. ITSO
