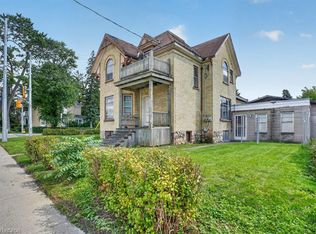
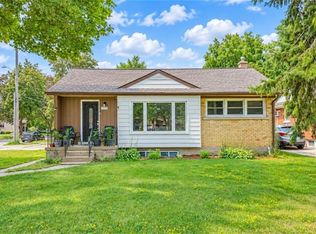
BUNGALOW living with your own private backyard oasis with inground pool. This spectacular ranch-style bungalow offers the perfect blend of comfort, elegance, and outdoor enjoyment.Featuring 4+1 bedrooms, 3 full bathrooms, an inground pool, and over 3,000 sq. ft. of finished living space Step inside to a spacious foyer that welcomes you into a beautifully updated kitchen complete with all appliances. The home features a large formal dining room and a stunning sunken living room surrounded by windows, creating a bright, sunroom-like atmosphere. The family room overlooks the professionally landscaped backyard, offering beautiful views year-round. Outside, you'll find a fully fenced, oversized yard highlighted by an inground concrete pool. Ideal for entertaining, relaxing, and enjoying summer with family and friends. The main floor offers 4 spacious bedrooms plus a dedicated office, providing plenty of room for families or those working from home. HEATED FLOORS in the living room add an extra touch of comfort and luxury. The finished basement provides additional living space with another bedroom, multiple bonus rooms, and abundant storage options+ full bathroom. Parking is exceptional, with space for five vehicles in the driveway, an attached double-car garage, plus a separate third garage that's perfect for motorcycles, lawn equipment, bicycles, or storing large outdoor items and garbage bins. LOT SIZE 99.36 X 166. A rare opportunity to enjoy resort-style living in the heart of the city.
Lot/land
C$899,900
145 Ann St, Kitchener, ON N2B 1Y2
--beds
--baths
0.38Acres
Residential, Unimproved Land
Built in ----
0.38 Acres Lot
$-- Zestimate®
C$--/sqft
C$-- HOA
What's special
- 45 days
- 12
- 0
Zillow last checked:
Listing updated:
Listed by:
Christine Just, Salesperson,
Peak Realty Ltd.,
Alex Just, Salesperson,
PEAK REALTY LTD.
Source: ITSO,MLS®#: 40853998Originating MLS®#: Cornerstone Association of REALTORS®
Facts & features
Interior
Appliances
- Included: Dishwasher, Dryer, Microwave, Refrigerator, Stove, Washer
Features
- Has fireplace: No
Video & virtual tour
Property
Parking
- Parking features: Garage Door Opener
Features
- Fencing: Full
- Frontage type: East
- Frontage length: 99.36
Lot
- Size: 0.38 Acres
- Dimensions: 99.36 x 166.16
- Features: Urban, Ample Parking, Highway Access, Public Transit, Schools
Details
- Parcel number: 225260089
- Zoning: R2
- Other equipment: Pool Equipment
Utilities & green energy
- Sewer: Sewer (Municipal)
- Water: Municipal
- Utilities for property: Cable Available, Electricity Connected, Natural Gas Connected, Phone Available
Community & HOA
Community
- Security: Smoke Detector
Location
- Region: Kitchener
Financial & listing details
- Annual tax amount: C$7,536
- Date on market: 8/6/2026
- Inclusions: Dishwasher, Dryer, Garage Door Opener, Microwave, Pool Equipment, Refrigerator, Smoke Detector, Stove, Washer
- Electric utility on property: Yes
Price history
| Date | Event | Price |
|---|---|---|
| 8/13/2026 | Price change | C$899,900-10% |
Source: ITSO #40853998 Report a problem | ||
| 8/5/2026 | Listed for sale | C$999,900 |
Source: ITSO #40846664 Report a problem | ||
Public tax history
Tax history is unavailable.
Climate risks
Neighborhood: Rosemount
Nearby schools
GreatSchools rating
No schools nearby
We couldn't find any schools near this home.

Similar homes
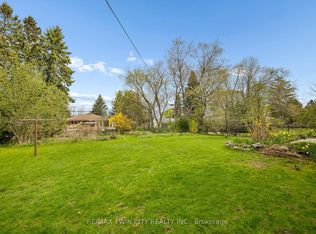
- C$549,9009,322 sqft146 Carson Dr, Kitchener, ON N2B 2Z4Lot/Land
 MLS ID #X13719090, RE/MAX TWIN CITY REALTY INC.. TRREB
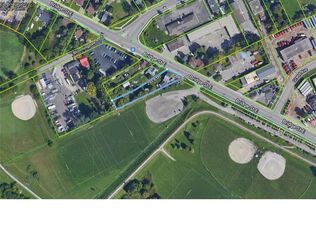
 - C$469,9990.38 acres46 Bridge St E, Kitchener, ON N2K 1J6Lot/Land
 MLS ID #40853503, Janette Lynn Graf-King, Salesperson, RE/MAX Real Estate Centre Inc.. ITSO
 - C$549,9009,440 sqft146 Carson Dr, Kitchener, ON N2B 2Z4Lot/Land
 MLS ID #40858280, Elias Jiryis, Broker, RE/MAX Twin City Realty Inc.. ITSO
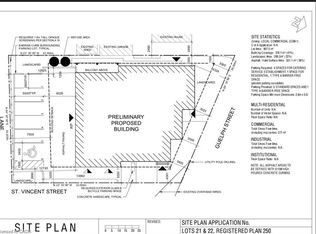
 - C$879,00010,086 sqft671 Guelph St, Kitchener, ON N2H 5Y5Lot/Land
 MLS ID #40799489, Adam Bendig, Salesperson, RE/MAX Real Estate Centre Inc.. ITSO
