Welcome to 294 Colborne Street, a spacious custom-built 2+2 bedroom bungalow offering generous living space across two levels in one of Elora's most desirable neighbourhoods. Thoughtfully designed for comfortable main-floor living, the home opens to a bright front living room and formal dining room, while the large eat-in kitchen provides plenty of space for everyday meals and entertaining. At the rear of the home, a warm and inviting family room with fireplace overlooks the private backyard and offers the perfect place to relax. The main floor also features two bedrooms, including a generous primary suite with walk-in closet and 4-piece ensuite, a second full bathroom, convenient laundry room and attached double garage. Downstairs, the finished basement expands the living space with two large bedrooms, a third full bathroom and an impressive rec room with room for movie nights, games, a home gym and more. Set on a nicely landscaped, private lot close to schools and parks, this home is also just a 15-minute walk from Downtown Elora's shops, restaurants, cafés and scenic Grand River attractions. A rare combination of space, comfort and walkable village living.
For sale
C$829,900
294 Colborne St, Centre Wellington, ON N0B 1S0
4beds
3baths
Single Family Residence
Built in ----
7,052 Square Feet Lot
$-- Zestimate®
C$--/sqft
C$-- HOA
What's special
- 14 days
- 35
- 1
Zillow last checked:
Listing updated:
Listed by:
M1 Real Estate Brokerage Ltd
Source: TRREB,MLS®#: X13828912 Originating MLS®#: One Point Association of REALTORS
Originating MLS®#: One Point Association of REALTORSFacts & features
Interior
Bedrooms & bathrooms
- Bedrooms: 4
- Bathrooms: 3
Heating
- Forced Air, Gas
Cooling
- Central Air
Features
- Other
- Basement: Full,Finished
- Has fireplace: Yes
- Fireplace features: Family Room
Interior area
- Living area range: 1500-2000 null
Video & virtual tour
Property
Parking
- Total spaces: 4
- Parking features: Garage
- Has garage: Yes
Features
- Pool features: None
Lot
- Size: 7,052 Square Feet
Details
- Parcel number: 714150103
Construction
Type & style
- Home type: SingleFamily
- Architectural style: Bungalow
- Property subtype: Single Family Residence
Materials
- Brick
- Foundation: Poured Concrete
- Roof: Asphalt Shingle
Utilities & green energy
- Sewer: Sewer
Community & HOA
Location
- Region: Centre Wellington
Financial & listing details
- Annual tax amount: C$5,740
- Date on market: 9/25/2026
Price history
Price history is unavailable.
Public tax history
Tax history is unavailable.
Climate risks
Neighborhood: N0B
Nearby schools
GreatSchools rating
No schools nearby
We couldn't find any schools near this home.
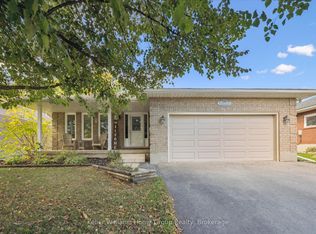
- C$929,9004 bd3 ba-- sqft284 Colborne St, Centre Wellington, ON N0B1S0For Sale
- C$---- bd-- ba-- sqft280 Colborne St, Centre Wellington, ON N0B1S0Off Market
- C$682,0004 bd3 ba1.4k sqft32 Wilson Cres, Centre Wellington, ON N0B1S0Sold
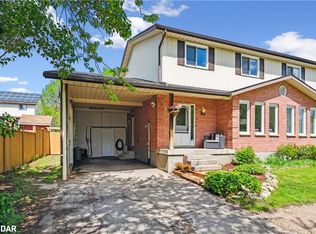
- C$899,0005 bd4 ba-- sqft19 Keating Dr, Centre Wellington, ON N0B1S0For Sale

Similar homes
- C$864,9003 bd2 ba-- sqft220 Colborne St, Centre Wellington, ON N0B 1S0For Sale
 MLS ID #X13754544, Your Hometown Realty Ltd. TRREB
 - C$799,9003 bd3 ba-- sqft308 Daniel Cres, Centre Wellington, ON N0B 1S0For Sale
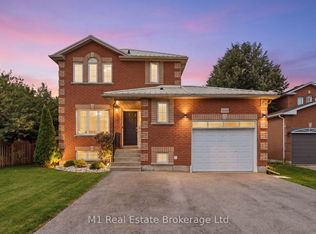 MLS ID #X13776264, M1 Real Estate Brokerage Ltd. TRREB
 - C$824,9003 bd2 ba-- sqft11 Keating Dr, Centre Wellington, ON N0B 1S0For Sale
 MLS ID #X13737598, Coldwell Banker Neumann Real Estate. TRREB
 - C$899,9002 bd1 ba-- sqft120 Wellington Dr #7, Centre Wellington, ON N0B 1S0For Sale
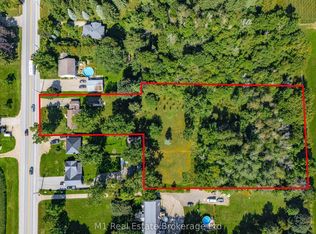 MLS ID #X13778402, M1 Real Estate Brokerage Ltd. TRREB
