Discover the perfect blend of space, style and small-town charm in the beautifully updated Keating home in the heart of Elora! Offering over 2,000 sq ft of finished living space, 5 bedrooms, 2 bathrooms, this move in ready home is ideal for growing families or multigenerational living. This finished lower level features a separate entrance for a potential in-law suite or additional income. Enjoy this beautifully manicured property, perfect for entertaining or unwinding in your own private backyard, all just a short walk to Elora's charming shops, restaurants and scenic trails. Meticulously maintained and ready to move in and enjoy!
For sale
C$939,000
266 Colborne St, Centre Wellington, ON N0B 1S0
5beds
2baths
Single Family Residence
Built in ----
6,758 Square Feet Lot
$-- Zestimate®
C$--/sqft
C$-- HOA
What's special
Beautifully manicured propertyPrivate backyard
- 22 days
- 3
- 0
Zillow last checked:
Listing updated:
Listed by:
Keller Williams Home Group Realty
Source: TRREB,MLS®#: X14128486 Originating MLS®#: One Point Association of REALTORS
Facts & features
Interior
Bedrooms & bathrooms
- Bedrooms: 5
- Bathrooms: 2
Primary bedroom
- Level: Main
- Dimensions: 3.22 x 4.08
Bedroom
- Level: Main
- Dimensions: 2.77 x 2.84
Bedroom
- Level: Main
- Dimensions: 3.83 x 3.05
Bedroom
- Level: Basement
- Dimensions: 3.37 x 3.44
Bedroom
- Level: Basement
- Dimensions: 3.33 x 5.46
Bathroom
- Level: Main
- Dimensions: 3.22 x 2.34
Bathroom
- Level: Basement
- Dimensions: 1.53 x 2.42
Dining room
- Level: Main
- Dimensions: 3.33 x 2.74
Foyer
- Level: Main
- Dimensions: 1.74 x 3.35
Kitchen
- Level: Main
- Dimensions: 3.22 x 3.5
Living room
- Level: Main
- Dimensions: 3.81 x 6.19
Recreation
- Level: Basement
- Dimensions: 6.88 x 3.57
Utility room
- Level: Basement
- Dimensions: 3.34 x 3.49
Heating
- Forced Air, Gas
Cooling
- Central Air
Appliances
- Included: Water Heater Owned, Water Purifier, Water Softener, Water Treatment
Features
- Water Meter
- Flooring: Carpet Free
- Basement: Full,Finished,Separate Entrance
- Has fireplace: No
Interior area
- Living area range: 1100-1500 null
Video & virtual tour
Property
Parking
- Total spaces: 3
- Parking features: Front Yard Parking, Private, Garage Door Opener
- Has garage: Yes
Features
- Patio & porch: Patio
- Exterior features: Landscaped, Privacy
- Pool features: None
- Waterfront features: None
Lot
- Size: 6,758 Square Feet
- Features: Arts Centre, Hospital, Library, Park, Place Of Worship, Rec./Commun.Centre, Rectangular Lot
Details
- Additional structures: Shed
- Parcel number: 714150182
- Other equipment: Air Exchanger, Ventilation System
Construction
Type & style
- Home type: SingleFamily
- Architectural style: Bungalow-Raised
- Property subtype: Single Family Residence
Materials
- Brick, Vinyl Siding
- Foundation: Poured Concrete
- Roof: Asphalt Shingle
Utilities & green energy
- Sewer: Sewer
Community & HOA
Community
- Security: Carbon Monoxide Detector(s), Smoke Detector(s)
Location
- Region: Centre Wellington
Financial & listing details
- Tax assessed value: C$337,000
- Annual tax amount: C$4,366
- Date on market: 10/29/2026
Price history
Price history is unavailable.
Public tax history
Tax history is unavailable.
Climate risks
Neighborhood: N0B
Nearby schools
GreatSchools rating
No schools nearby
We couldn't find any schools near this home.
- C$779,0004 bd2 ba1.1k sqft273 Colborne St, Centre Wellington, ON N0B1S0For Sale

- C$---- bd-- ba-- sqft261 Colborne St, Centre Wellington, ON N0B1S0Off Market
- C$---- bd-- ba-- sqft8 Wilson Cres, Centre Wellington, ON N0B1S0Off Market
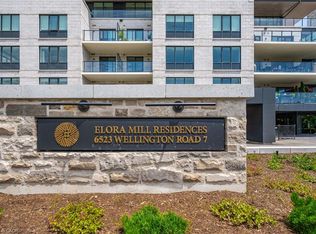
- C$1,995,0002 bd2 ba1.5k sqft6523 Wellington Dr #7-320, Centre Wellington, ON N0B1S0For Sale
Similar homes
- C$969,5004 bd3 ba-- sqft24 Dickinson Ct, Centre Wellington, ON N0B 1S0For Sale
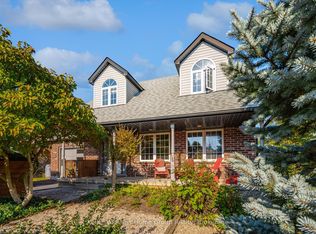 MLS ID #X14157278, Keller Williams Home Group Realty. TRREB
- C$899,9004 bd3 ba-- sqft284 Colborne St, Centre Wellington, ON N0B 1S0For Sale
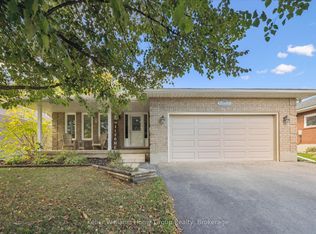 MLS ID #X14081738, Keller Williams Home Group Realty. TRREB
- C$979,0004 bd4 ba-- sqft128 Keating Dr, Centre Wellington, ON N0B 1S0For Sale
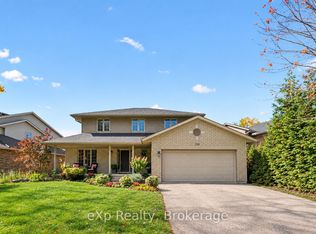 MLS ID #X13866722, eXp Realty. TRREB
- C$799,9002 bd1 ba-- sqft120 Wellington Dr #7, Centre Wellington, ON N0B 1S0For Sale
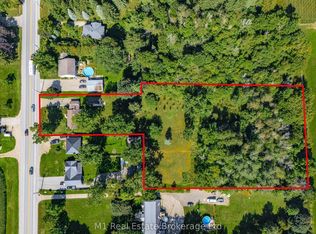 MLS ID #X14116502, M1 Real Estate Brokerage Ltd. TRREB
