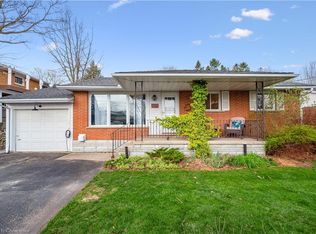
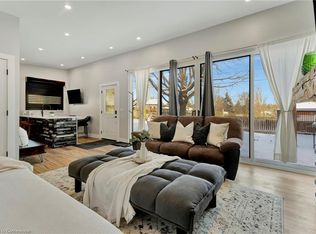
This beautifully updated four-level side split sits on nearly a quarter-acre in a highly desirable neighbourhood. The bright main floor features large windows, a living room with a gas fireplace, kitchen/dining room with a walkout to the backyard retreat. The Kitchen you'll find granite countertops, built-in appliances, including a gas stove. Upstairs, the second level offers three spacious bedrooms with hardwood flooring and an updated bathroom featuring a walk-in glass shower. The lower level provides a versatile living space, with a gas fireplace, large windows, and a luxurious bathroom with a soaker tub, walk-in shower, heated floors, and a walk-in closet. The basement level adds even more living space with a recreation room featuring a third gas fireplace, along with a large laundry, utility, and storage area. Outdoors, enjoy a fully fenced, mature yard designed for relaxation and hosting. Highlights include a deck with a built-in canopy and adjustable sunshade slats, a hot tub, a wood-fired sauna, and an outdoor shower perfect for entertaining family and friends. The setting offers a rare blend of convenience and quiet, with a small-town charm. Walking distance to Downtown St. Jacobs shops, restaurants, walking trails and more!
For sale
C$989,000
92 Water St, Woolwich, ON N0B 2N0
4beds
2baths
Single Family Residence
Built in ----
10,032 Square Feet Lot
$-- Zestimate®
C$--/sqft
C$-- HOA
What's special
Bright main floorLarge windowsGranite countertopsBuilt-in appliancesGas stoveThree spacious bedroomsHardwood flooring
- 3 days
- 9
- 0
Zillow last checked:
Listing updated:
Listed by:
REVEL REALTY INC.
Source: TRREB,MLS®#: X14177548 Originating MLS®#: Toronto Regional Real Estate Board
Facts & features
Interior
Bedrooms & bathrooms
- Bedrooms: 4
- Bathrooms: 2
Heating
- Forced Air, Gas
Cooling
- Central Air
Appliances
- Included: Water Heater Owned, Water Softener
Features
- Sauna, In-Law Capability
- Basement: Finished,Walk-Up Access
- Has fireplace: Yes
- Fireplace features: Natural Gas, Insert
Interior area
- Living area range: 1100-1500 null
Video & virtual tour
Property
Parking
- Total spaces: 6
- Parking features: Private Double
- Has garage: Yes
Features
- Patio & porch: Deck, Patio
- Exterior features: Privacy, Year Round Living
- Pool features: None
- Has spa: Yes
- Spa features: Hot Tub
Lot
- Size: 10,032 Square Feet
- Features: Fenced Yard, Park, Place Of Worship, Public Transit, School
Details
- Additional structures: Fence - Full, Sauna, Storage
- Parcel number: 227040315
Construction
Type & style
- Home type: SingleFamily
- Property subtype: Single Family Residence
Materials
- Aluminum Siding, Brick
- Foundation: Concrete Block
- Roof: Metal
Utilities & green energy
- Sewer: Sewer
- Water: Reverse Osmosis
Community & HOA
Community
- Security: Security System
Location
- Region: Woolwich
Financial & listing details
- Tax assessed value: C$483,000
- Annual tax amount: C$5,584
- Date on market: 11/13/2026
Price history
Price history is unavailable.
Public tax history
Tax history is unavailable.
Climate risks
Neighborhood: N0B
Nearby schools
GreatSchools rating
No schools nearby
We couldn't find any schools near this home.


Similar homes
- C$999,9004 bd2 ba894 sqft1822 Spragues Rd, North Dumfries, ON N1R 5S5For Sale
 MLS ID #40878144, Mandy Roth, Salesperson, Re/Max Twin City Realty Inc.. ITSO
- C$1,099,9994 bd3 ba-- sqft373 Forestlawn Rd, Waterloo, ON N2K 2J4For Sale
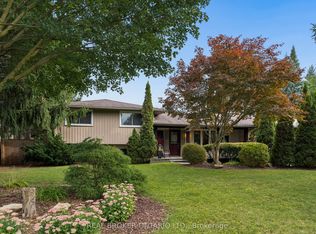 MLS ID #X14095014, REAL BROKER ONTARIO LTD.. TRREB
- C$1,199,9993 bd3 ba-- sqft69 Katherine St S, Woolwich, ON N0B 2V0For Sale
 MLS ID #X13743200, M1 Real Estate Brokerage Ltd. TRREB
- C$769,9004 bd2 ba-- sqft284 Cedar Cres, Cambridge, ON N1S 1X1For Sale
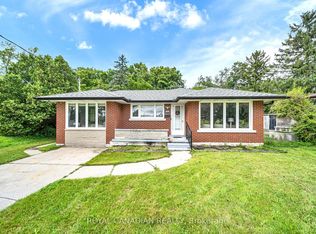 MLS ID #X14180056, ROYAL CANADIAN REALTY. TRREB
