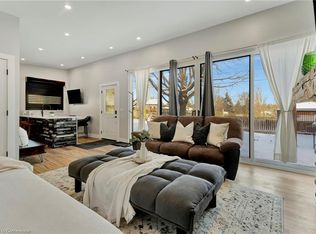
Welcome to 108 Queensway Drive in St. Jacobs, a custom-built 2+1-bedroom backsplit that has been lovingly cared for by its original owners. Set on a quiet, mature street, this well-maintained home has seen plenty of thoughtful updates over the years while offering a comfortable and functional layout with room to spread out. The location is a great part of the story. You're close to schools, parks and all the charm St. Jacobs has to offer, from local shops and restaurants to trails, the market and everyday amenities. Mature trees and an established neighbourhood add to the peaceful setting, while Waterloo is just a short drive away. But what really sets this property apart is the large, detached shop. Fully heated and designed with flexibility in mind, it features a 13-foot garage door along with dedicated workshop, studio and storage space. Whether you're a hobbyist, car enthusiast, woodworker, artist or simply someone who has always wanted a serious space of their own, there are plenty of possibilities here. A well-cared-for custom home, a mature St. Jacobs location and a shop that is increasingly hard to find - 108 Queensway Drive offers a combination you simply don't come across very often.
For sale
C$999,900
108 Queensway Dr, Woolwich, ON N0B 2N0
3beds
3baths
Single Family Residence
Built in ----
0.25 Acres Lot
$-- Zestimate®
C$--/sqft
C$-- HOA
What's special
Quiet mature streetComfortable and functional layoutMature treesEstablished neighbourhoodLarge detached shop
- 22 days
- 1
- 0
Zillow last checked:
Listing updated:
Listed by:
RE/MAX TWIN CITY REALTY INC.
Source: TRREB,MLS®#: X13688808 Originating MLS®#: Toronto Regional Real Estate Board
Originating MLS®#: Toronto Regional Real Estate BoardFacts & features
Interior
Bedrooms & bathrooms
- Bedrooms: 3
- Bathrooms: 3
Heating
- Forced Air, Gas
Cooling
- Central Air
Appliances
- Included: Water Heater, Water Softener
Features
- Central Vacuum
- Basement: Finished,Finished with Walk-Out,Separate Entrance
- Has fireplace: Yes
- Fireplace features: Family Room, Natural Gas
Interior area
- Living area range: 1500-2000 null
Video & virtual tour
Property
Parking
- Total spaces: 10
- Parking features: Private, Garage Door Opener
- Has garage: Yes
Features
- Patio & porch: Deck, Patio
- Exterior features: Privacy
- Pool features: None
- Has spa: Yes
- Spa features: Hot Tub
Lot
- Size: 0.25 Acres
- Features: Golf, Hospital, Park, Place Of Worship, Public Transit, School
Details
- Additional structures: Workshop, Additional Garage(s)
- Parcel number: 222350132
Construction
Type & style
- Home type: SingleFamily
- Property subtype: Single Family Residence
Materials
- Brick
- Foundation: Concrete
- Roof: Asphalt Shingle
Utilities & green energy
- Sewer: Sewer
Community & HOA
Location
- Region: Woolwich
Financial & listing details
- Annual tax amount: C$4,451
- Date on market: 8/18/2026
Price history
Price history is unavailable.
Public tax history
Tax history is unavailable.
Climate risks
Neighborhood: N0B
Nearby schools
GreatSchools rating
No schools nearby
We couldn't find any schools near this home.



Similar homes
- C$1,020,0004 bd4 ba-- sqft359 Lexington Rd, Waterloo, ON N2K 2J9For Sale
 MLS ID #X13531056, Coldwell Banker Elevate Realty. TRREB
 - C$875,0003 bd3 ba-- sqft33 N Broadway St, Wellesley, ON N0B 2S0For Sale
 MLS ID #X13484924, Royal LePage Royal City Realty. TRREB
 - C$1,099,0004 bd4 ba-- sqft1032 Sunset Dr, Wellesley, ON N0B 2M0For Sale
 MLS ID #X13553026, RE/MAX EXCEL REALTY LTD.. TRREB
 - C$968,8884 bd4 ba-- sqft635 Commonwealth Cres, Kitchener, ON N2E 4J9For Sale
 MLS ID #X13748380, ROYAL LEPAGE REAL ESTATE SERVICES LTD.. TRREB
