Welcome to this beautiful home offering well designed living space throughout. A bright vaulted foyer welcomes you into the open concept main floor featuring hardwood and ceramic flooring, formal living and dining areas, and a cozy family room with a gas fireplace. The spacious wrap around kitchen includes quartz countertops and stainless steel appliances perfect for everyday living and entertaining. Upstairs offers three generous bedrooms plus a versatile fourth bedroom ideal as a home office or additional family space. The primary suite features a 5 piece ensuite with a corner soaker tub. The fully finished lower level includes a private in law suite with its own kitchen, living area, bedroom, and bath. Enjoy the large deck and fenced backyard, along with charming stone and brick curb appeal. Located in desirable Doon Valley close to schools, shopping, parks, and trails. 230 Doon Mills Drive is a must see book your showing today.
For sale
C$1,069,900
230 Doon Mills Dr, Kitchener, ON N2P 2R8
5beds
4baths
Single Family Residence
Built in ----
5,564 Square Feet Lot
$-- Zestimate®
C$--/sqft
C$-- HOA
What's special
Bright vaulted foyerOpen concept main floorHardwood and ceramic flooringSpacious wrap around kitchenQuartz countertopsStainless steel appliancesThree generous bedrooms
- 88 days
- 14
- 0
Zillow last checked:
Listing updated:
Listed by:
RE/MAX GOLD REALTY INC.
Source: TRREB,MLS®#: X13241132 Originating MLS®#: Toronto Regional Real Estate Board
Originating MLS®#: Toronto Regional Real Estate BoardFacts & features
Interior
Bedrooms & bathrooms
- Bedrooms: 5
- Bathrooms: 4
Primary bedroom
- Level: Second
- Dimensions: 15.3 x 14.6
Bedroom 2
- Level: Second
- Dimensions: 12.2 x 11.1
Bedroom 3
- Level: Second
- Dimensions: 11.7 x 12.11
Bedroom 4
- Level: Second
- Dimensions: 16.4 x 19
Bedroom 5
- Level: Basement
- Dimensions: 13 x 12.6
Dining room
- Level: Main
- Dimensions: 23.11 x 12.8
Family room
- Level: Main
- Dimensions: 23.11 x 12.8
Kitchen
- Level: Main
- Dimensions: 15.7 x 10.6
Living room
- Level: Main
- Dimensions: 12.1 x 15.9
Recreation
- Level: Basement
- Dimensions: 23.8 x 17.2
Heating
- Forced Air, Gas
Cooling
- Central Air
Features
- In-Law Suite, In-Law Capability
- Basement: Finished,Separate Entrance
- Has fireplace: Yes
Interior area
- Living area range: 2500-3000 null
Property
Parking
- Total spaces: 4
- Parking features: Private
- Has garage: Yes
Features
- Stories: 2
- Patio & porch: Deck
- Exterior features: Landscaped, Privacy
- Pool features: None
Lot
- Size: 5,564 Square Feet
- Features: Golf, Greenbelt/Conservation, Park, Place Of Worship, Public Transit, School, Rectangular Lot
Details
- Parcel number: 227340688
Construction
Type & style
- Home type: SingleFamily
- Property subtype: Single Family Residence
Materials
- Stone, Vinyl Siding
- Foundation: Concrete Block
- Roof: Shingle,Asphalt Shingle
Utilities & green energy
- Sewer: Sewer
Community & HOA
Location
- Region: Kitchener
Financial & listing details
- Annual tax amount: C$6,851
- Date on market: 6/4/2026
Price history
Price history is unavailable.
Public tax history
Tax history is unavailable.
Climate risks
Neighborhood: Doon South
Nearby schools
GreatSchools rating
No schools nearby
We couldn't find any schools near this home.

Similar homes
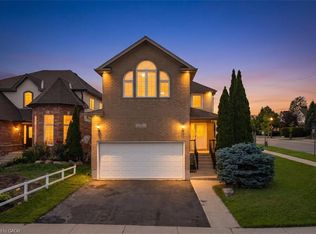
- C$868,8005 bd4 ba-- sqft60 Steepleridge St, Kitchener, ON N2P 2W3For Sale
 MLS ID #X13666906, CENTURY 21 PRESIDENT REALTY INC.. TRREB
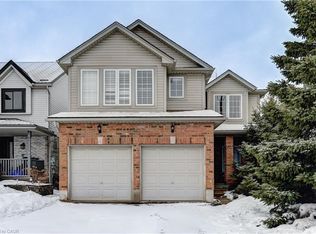
 - C$1,294,9998 bd5 ba-- sqft444 Thomas Slee Dr, Kitchener, ON N2P 2X6For Sale
 MLS ID #X13714980, CENTURY 21 ROYALTORS REALTY INC.. TRREB
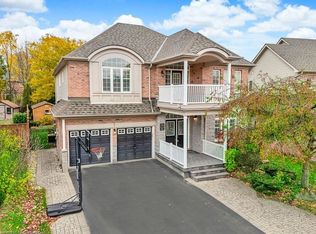
 - C$879,9004 bd4 ba-- sqft244 Doon South Dr, Kitchener, ON N2P 2L8For Sale
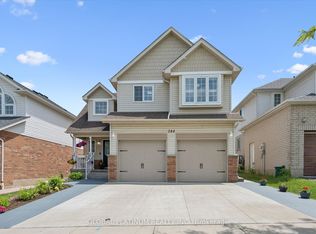 MLS ID #X13415396, GLOBAL PLATINUM REALTY INC.. TRREB
 - C$989,0004 bd4 ba-- sqft378 Mountain Laurel Cres, Kitchener, ON N2E 4B7For Sale
 MLS ID #X13674486, HOMELIFE/MIRACLE REALTY LTD. TRREB
