Welcome to this exceptional and well maintained 4-bedroom, 4-bathroom home in the peaceful town of St. Clements. Right when you walk in, the main level provides comfortable and functional living spaces, featuring spacious living room with a brick gas fireplace, bright kitchen with upgraded stainless steel appliances (2023), front sitting room ideal for lounge or office, and a convenient mudroom with washer/dryer (2023). Upstairs, the home offers newly installed carpet with four generous bedrooms and two full bathrooms, including a master bedroom with spacious ensuite with skylight and a walking closet . The finished basement is designed for family enjoyment and entertaining, featuring a spacious recreation room, games area, wet bar, pool table, 2-piece bath, and plenty of storage. A fantastic bonus space for movie nights, gatherings, and hobbies for the family. On the outside, enjoy a beautifully designed backyard complete with a spacious deck, private fire pit area, relaxing outdoor patio, BBQ station, storage shed, and a separated heated garage. In addition, A long private concrete driveway provides exceptional parking capacity up to 12 vehicles.
Under contract
C$1,099,000
1032 Sunset Dr, Wellesley, ON N0B 2M0
4beds
4baths
Single Family Residence
Built in ----
0.35 Acres Lot
$-- Zestimate®
C$--/sqft
C$-- HOA
What's special
Newly installed carpetFour generous bedroomsSpacious recreation roomGames areaWet barPool tablePlenty of storage
- 98 days
- 4
- 0
Zillow last checked:
Listing updated:
Listed by:
RE/MAX EXCEL REALTY LTD.
Source: TRREB,MLS®#: X13553026 Originating MLS®#: Toronto Regional Real Estate Board
Originating MLS®#: Toronto Regional Real Estate BoardFacts & features
Interior
Bedrooms & bathrooms
- Bedrooms: 4
- Bathrooms: 4
Bedroom
- Level: Second
- Dimensions: 3.78 x 5.28
Bedroom 2
- Level: Second
- Dimensions: 3.66 x 2.39
Bedroom 3
- Level: Second
- Dimensions: 3.94 x 3.56
Bedroom 4
- Level: Second
- Dimensions: 3.94 x 3.81
Bathroom
- Level: Second
- Dimensions: 2.26 x 2.72
Bathroom
- Level: Second
- Dimensions: 4.52 x 2.72
Breakfast
- Level: Main
- Dimensions: 3.63 x 3.63
Family room
- Level: Main
- Dimensions: 3.63 x 4.65
Game room
- Level: Basement
- Dimensions: 5.97 x 3.91
Kitchen
- Level: Main
- Dimensions: 3.58 x 2.63
Laundry
- Level: Main
- Dimensions: 2.97 x 2.29
Other
- Level: Basement
- Dimensions: 4.5 x 2.67
Other
- Level: Main
- Dimensions: 1.95 x 1.2
Recreation
- Level: Basement
- Dimensions: 3.53 x 8.59
Heating
- Forced Air, Gas
Cooling
- Central Air
Appliances
- Included: Water Heater, Water Softener
Features
- Central Vacuum, Storage
- Basement: Finished
- Has fireplace: Yes
- Fireplace features: Living Room, Natural Gas
Interior area
- Living area range: 2000-2500 null
Video & virtual tour
Property
Parking
- Total spaces: 15
- Parking features: Garage Door Opener
- Has garage: Yes
Features
- Stories: 2
- Pool features: None
Lot
- Size: 0.35 Acres
Details
- Parcel number: 221640050
- Other equipment: Sump Pump
Construction
Type & style
- Home type: SingleFamily
- Property subtype: Single Family Residence
Materials
- Aluminum Siding, Brick
- Foundation: Poured Concrete
- Roof: Asphalt Shingle
Utilities & green energy
- Sewer: Septic
Community & HOA
Location
- Region: Wellesley
Financial & listing details
- Annual tax amount: C$6,196
- Date on market: 7/11/2026
Price history
Price history is unavailable.
Public tax history
Tax history is unavailable.
Climate risks
Neighborhood: N0B
Nearby schools
GreatSchools rating
No schools nearby
We couldn't find any schools near this home.
Similar homes
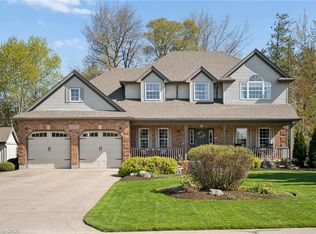
- C$999,9003 bd3 ba-- sqft108 Queensway Dr, Woolwich, ON N0B 2N0For Sale
 MLS ID #X13688808, RE/MAX TWIN CITY REALTY INC.. TRREB
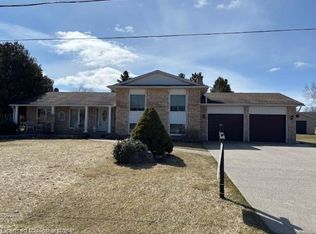
 - C$1,199,9994 bd3 ba-- sqft373 Forestlawn Rd, Waterloo, ON N2K 2J4For Sale
 MLS ID #X13787314, REAL BROKER ONTARIO LTD.. TRREB
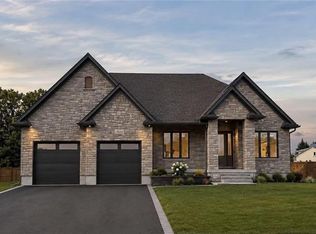
 - C$995,0003 bd4 ba-- sqft240 Saint Ann Ave, Wilmot, ON N0B 2L0For Sale
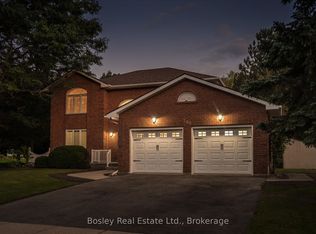 MLS ID #X13764364, Bosley Real Estate Ltd.. TRREB
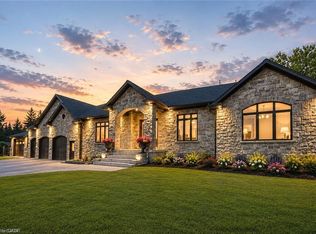
 - C$1,099,0004 bd3 ba-- sqft8 Sugarbush Pl, Guelph, ON N1H 7Z3For Sale
 MLS ID #X13852220, Red Brick Real Estate Brokerage Ltd.. TRREB
