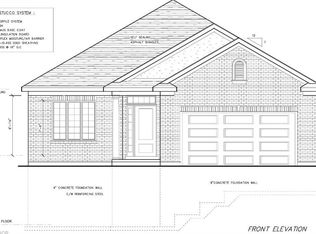
Build Your Dream Home in St. Clements. Nestled in the heart of this charming small town, this custom-built home offers comfort, quality, and a true sense of community—where neighbours feel like friends and life moves at a gentler pace. This thoughtfully designed 3-bedroom or 2-bedroom plus den home features an open-concept layout with vaulted ceilings, creating a bright, inviting space. The oversized kitchen island is perfect for gathering, complemented by a walk-in pantry, main floor laundry, and a covered deck for year-round enjoyment. Unwind in the primary ensuite with heated floors, a curbless shower, and a standalone tub. The oversized double garage includes a man door and direct basement access for added convenience. The basement is designed with an insulated floor and rough-in for in-floor heating, offering added comfort and future potential. Built with care and high-quality finishes throughout, this is more than a house—it’s a place to truly feel at home. Renderings and details subject to change. Home is currently under construction with time to select interior finishes. Some pictures enhanced with AI to show possibilities. *The purchase price is inclusive of HST based on the proposed enhanced federal and provincial rebates which have been announced, but are not yet in force. The * purchase price assumes that the purchaser will qualify for all of the proposed enhanced provincial and federal new housing rebates (or a combination of the existing rebates and the enhanced rebates, collectively, the “Rebates”) and the purchaser assigns all of the Rebates to the Vendor on closing . If the purchaser does not qualify for one or more of the Rebates or if the one or more of the proposed Rebates are not brought into force prior to closing, or if one or more of the Rebates are not assignable to the Vendor on closing, the purchaser shall pay the amount of the said proposed Rebates, in addition to the purchase price on closing.
For sale
C$1,518,900
16 Albert St E, North Dumfries, ON N0B 2N0
3beds
2,112sqft
Single Family Residence, Residential
Built in ----
-- sqft lot
$-- Zestimate®
C$719/sqft
C$-- HOA
What's special
Bright inviting spaceWalk-in pantryMain floor laundryCurbless showerStandalone tub
- 104 days |
- 14 |
- 0 |
Zillow last checked:
Listing updated:
Listed by:
Jackie Thomas, Salesperson,
RE/MAX Real Estate Centre Inc.
Source: ITSO,MLS®#: 40824764Originating MLS®#: Cornerstone Association of REALTORS®
Facts & features
Interior
Bedrooms & bathrooms
- Bedrooms: 3
- Bathrooms: 2
- Full bathrooms: 2
- Main level bathrooms: 2
- Main level bedrooms: 3
Other
- Level: Main
Bedroom
- Level: Main
Bedroom
- Level: Main
Bathroom
- Features: 3-Piece
- Level: Main
Bathroom
- Features: 5+ Piece
- Level: Main
Other
- Level: Main
Living room
- Level: Main
Heating
- Forced Air, Natural Gas
Cooling
- Central Air
Appliances
- Included: Water Heater Owned
Features
- Air Exchanger, Central Vacuum Roughed-in, In-law Capability
- Basement: Separate Entrance,Full,Unfinished
- Has fireplace: No
Interior area
- Total structure area: 2,112
- Total interior livable area: 2,112 sqft
- Finished area above ground: 2,112
Property
Parking
- Total spaces: 4
- Parking features: Attached Garage, Garage Door Opener, Private Drive Double Wide
- Attached garage spaces: 2
- Uncovered spaces: 2
Features
- Stories: 1
- Frontage type: North
- Frontage length: 64.00
Lot
- Dimensions: 64 x
- Features: Urban, Rec./Community Centre, Schools
Details
- Parcel number: 722165002
- Zoning: SR
Construction
Type & style
- Home type: SingleFamily
- Architectural style: Bungalow
- Property subtype: Single Family Residence, Residential
Materials
- Concrete, Stone
- Foundation: Poured Concrete
- Roof: Asphalt Shing
Condition
- New Construction
- New construction: No
Utilities & green energy
- Sewer: Septic Tank
- Water: Municipal-Metered
Community & HOA
Location
- Region: North Dumfries
Financial & listing details
- Price per square foot: C$719/sqft
- Date on market: 4/28/2026
- Inclusions: Garage Door Opener
J
Jackie Thomas, Salesperson
(519) 741-0950
By pressing Contact Agent, you agree that the real estate professional identified above may call/text you about your search, which may involve use of automated means and pre-recorded/artificial voices. You don't need to consent as a condition of buying any property, goods, or services. Message/data rates may apply. You also agree to our Terms of Use. Zillow does not endorse any real estate professionals. We may share information about your recent and future site activity with your agent to help them understand what you're looking for in a home.
Price history
| Date | Event | Price |
|---|---|---|
| 4/28/2026 | Listed for sale | C$1,518,900C$719/sqft |
Source: ITSO #40824764 Report a problem | ||
Public tax history
Tax history is unavailable.
Climate risks
Neighborhood: N0B
Nearby schools
GreatSchools rating
No schools nearby
We couldn't find any schools near this home.
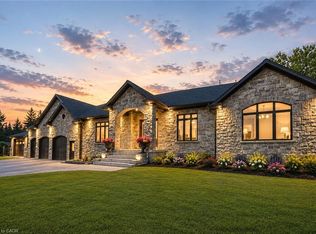
- C$1,982,5003 bd2 ba2.3k sqft12 Albert St, Saint Clements, ON N0B2M0New Construction
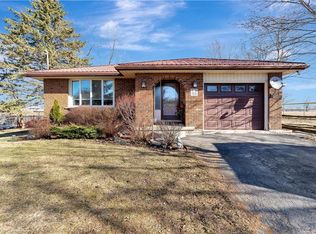
- C$745,0004 bd2 ba1.1k sqft46 Maple St, Wellesley, ON N0B2M0Sold
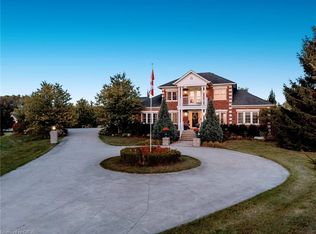
- C$1,875,0005 bd5 ba2.7k sqft2865 Herrgott Rd, Wellesley, ON N0B2M0Sold
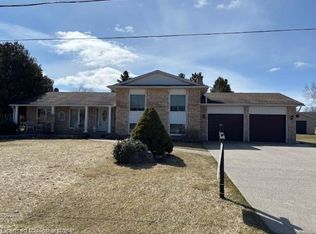
- C$900,0003 bd2 ba1.1k sqft45 Ottawa Ave, Wellesley, ON N0B2M0Sold
- C$1,099,0004 bd4 ba-- sqft1032 Sunset Dr, Wellesley, ON N0B2M0For Sale
- C$1,299,0004 bd4 ba2.8k sqft1033 Sunset Dr, Wellesley, ON N0B2M0Pending
- C$5,540,0005 bd4 ba4.1k sqft46 Anita Dr, Saint Clements, ON N0B2M0New Construction
- C$635,0003 bd2 ba1.7k sqft3545 Lobsinger Line, Wellesley, ON N0B2M0Sold
Similar homes
- C$950,0003 bd2 ba2.2k sqft3766 Lobsinger Line, Wellesley, ON N0B 2M0For Sale
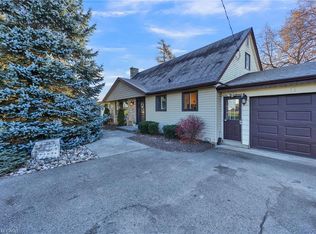 MLS ID #40826595, Darren Streicher, Salesperson, Real Broker Ontario Ltd.. ITSO
 - C$1,982,5003 bd2 ba2.3k sqft12 Albert St, Saint Clements, ON N0B 2M0New ConstructionMLS ID #40825131, Jackie Thomas, Salesperson, RE/MAX Real Estate Centre Inc.. ITSO
- C$1,499,9001 bd2 ba1.5k sqft1681 King St N, Woolwich, ON N0B 2N0For Sale
 MLS ID #40825686, Reinhard Geimer, Salesperson, RE/MAX TWIN CITY REALTY INC.. ITSO
 - C$1,499,0003 bd3 ba1.8k sqft1814 Nafziger Rd, Wilmot, ON N3A 3G9For Sale
 MLS ID #40843641, Mike Harvey, Broker, Royal LePage Wolle Realty. ITSO
 - C$1,550,0006 bd4 ba3k sqft608 Bluenose Cres, Waterloo, ON N2K 4C5For SaleMLS ID #40849228, Laurie Keyes, Salesperson, RE/MAX Twin City Realty Inc.. ITSO
- C$1,650,0004 bd4 ba2.2k sqft139 Mannheim Cres, Wilmot, ON N0B 2H0For SaleMLS ID #40843102, George E. Lavallee, Broker, CENTURY 21 HERITAGE HOUSE LTD.. ITSO
- C$1,675,0004 bd3 ba2.3k sqft8036 Wellington Rd #7, Moorefield, ON N0G 2K0For SaleMLS ID #40837061, Matt Campbell, Salesperson, Royal LePage Wolle Realty. ITSO
- C$1,499,9004 bd4 ba2.5k sqft269 Carriage Way S, Waterloo, ON N2K 0C3For SaleMLS ID #40848688, Mimoza Hutton, Salesperson, RE/MAX TWIN CITY REALTY INC.. ITSO
- C$1,199,8804 bd4 ba2.3k sqft135 Gerber Meadows Dr, Wellesley, ON N0B 2T0For SaleMLS ID #40836995, Janette Lynn Graf-King, Salesperson, RE/MAX Real Estate Centre Inc.. ITSO
- C$1,199,0005 bd5 ba2.9k sqft537 Millstream Dr, Waterloo, ON N2K 0E2For SaleMLS ID #40852958, Roy Li, Salesperson, HOMELIFE LANDMARK REALTY INC. ITSO
- C$839,9003 bd3 ba2.2k sqft318 William St, Woolwich, ON N3B 0B5For SaleMLS ID #40853952, Shabana Saiyed, Salesperson, Century 21 Green Realty Inc. ITSO
- C$1,289,0003 bd4 ba2.7k sqft184 Woodridge Dr, Wilmot, ON N0B 2H0For SaleMLS ID #40845426, Kristen Dyer, Salesperson, R.W. Dyer Realty Inc., Brokerage. ITSO
- C$1,349,8884 bd4 ba2.7k sqft805 Munich Cir, Waterloo, ON N2V 2N5For SaleMLS ID #40836085, Riz Jadavji, Salesperson, Royal LePage Wolle Realty. ITSO
- C$1,359,0004 bd3 ba2.7k sqft828 Copper Ridge Dr, Waterloo, ON N2K 0B5For SaleMLS ID #40832166, Caroline Nichols, Salesperson, ROYAL LEPAGE WOLLE REALTY. ITSO
- C$1,089,9006 bd4 ba2.4k sqft1263 Countrystone Dr, Kitchener, ON N2N 3S4For SaleMLS ID #40853277, Anurag Sharma, Broker, RE/MAX Twin City Realty Inc.. ITSO
- C$1,249,9994 bd3 ba2.4k sqft145 Riverbank Dr, Cambridge, ON N3H 4R6For SaleMLS ID #40850886, Tony Johal, Broker, RE/MAX TWIN CITY REALTY INC.. ITSO
- C$1,285,0003 bd4 ba2.6k sqft683 Pelham St, Waterloo, ON N2K 0C2For SaleMLS ID #40850279, Ivan Pecarski, Salesperson, RE/MAX TWIN CITY REALTY INC.. ITSO
- C$1,559,8884 bd3 ba2.3k sqft48 Hilborn St, Plattsville, ON N0J 1S0For SaleMLS ID #40839870, David Parsons, Salesperson, HOMELIFE MIRACLE REALTY MISSISSAUGA. ITSO
- C$1,899,0003 bd5 ba2.6k sqft115 Kennedy Rd, Woolwich, ON N0B 1M0For SaleMLS ID #40841765, Maria Prunean, Salesperson, PEAK REALTY LTD.. ITSO
- C$1,149,9003 bd3 ba1.4k sqft76 Flaxmill Dr, Conestogo, ON N0B 1N0For SaleMLS ID #40841855, Reinhard Geimer, Salesperson, RE/MAX TWIN CITY REALTY INC.. ITSO
