Welcome to St. Clements, a family friendly community located only minutes from Waterloo and the Farmers Market. This beautifully maintained and upgraded home with charming curb appeal is situated on a 100 by 150 ft. 0.43 acre lot, perfect for family enjoyment. With an open inviting foyer leading to a generous bright living room and a modern upgraded country kitchen, your view southward is over the patio to the amazing rear yard. The open family room with cozy fireplace is a convenient family gathering place. The additional 4th level (Basement) provides a 3pc bath, an office, a utility room, storage and a cold room. New (2024) flooring in all levels. Oversized double garage and driveway parking for 6 vehicles. Local services include: Church, School, Community Center with ice rink, and playing fields, Library, Shopping Plaza, Auto Service, numerous local businesses. Move here for the open spaces and serenity, love it for the numerous local services and convenient access to the city.
Sold for $900,000
C$900,000
45 Ottawa Ave, Wellesley, ON N0B 2M0
3beds
1,193sqft
Single Family Residence, Residential
Built in 1974
0.34 Acres Lot
$-- Zestimate®
C$754/sqft
C$2,557 Estimated rent
Home value
Not available
Estimated sales range
Not available
Not available
Owner options
List your home for rent
C$2,557/mo
Rent Zestimate®
Find your next renter with Zillow Rental Manager. Plus, with online applications, you can quickly screen prospective tenants – for free.
C$2,557/mo
Rent Zestimate®
Refinance and save
C$3,805/mo
Est. payment
Refinancing to a lower rate could help reduce your monthly payments and save thousands over the life of the loan.
C$3,805/mo
Est. payment
Explore your selling options
Work with a Zillow partner agent
Leverage their expertise and Zillow's premium Showcase listings to get your home seen by more buyers.
Get startedList with your own agent
Get your home in front of millions of buyers by listing it on Zillow.
Learn how to do itSell it yourself
Take full control of how buyers see your home on Zillow by listing For Sale by Owner (FSBO).
List your homeWhat's special
Charming curb appealOpen inviting foyerModern upgraded country kitchenAmazing rear yardOversized double garage
Zillow last checked:
Listing updated:
Listed by:
Jeff Holland, Salesperson,
Royal LePage Wolle Realty
Source: ITSO,MLS®#: 40704431Originating MLS®#: Cornerstone Association of REALTORS®
Facts & features
Interior
Bedrooms & bathrooms
- Bedrooms: 3
- Bathrooms: 2
- Full bathrooms: 2
Bedroom
- Level: Second
Bedroom
- Level: Second
Other
- Level: Second
Bathroom
- Features: 4-Piece
- Level: Second
Bathroom
- Features: 3-Piece
- Level: Basement
Bathroom
- Features: 3-Piece
- Level: Basement
Bonus room
- Level: Basement
Breakfast room
- Level: Main
Other
- Level: Basement
Dining room
- Level: Main
Family room
- Features: Fireplace
- Level: Lower
Foyer
- Level: Main
Kitchen
- Level: Main
Utility room
- Level: Basement
Heating
- Fireplace(s), Forced Air, Natural Gas
Cooling
- Central Air
Appliances
- Included: Water Heater, Water Softener, Built-in Microwave, Dishwasher, Dryer, Refrigerator, Stove, Washer
- Laundry: Electric Dryer Hookup, Gas Dryer Hookup, Sink, Washer Hookup
Features
- Auto Garage Door Remote(s), Built-In Appliances, Ceiling Fan(s), Floor Drains, In-law Capability, Sewage Pump
- Windows: Window Coverings
- Basement: Full,Partially Finished
- Number of fireplaces: 1
Interior area
- Total structure area: 1,193
- Total interior livable area: 1,193 sqft
- Finished area above ground: 1,193
Property
Parking
- Total spaces: 6
- Parking features: Attached Garage, Garage Door Opener, Built-In, Concrete, Inside Entrance, Private Drive Double Wide
- Attached garage spaces: 2
- Uncovered spaces: 4
Features
- Patio & porch: Patio
- Exterior features: Landscaped
- Frontage type: South
- Frontage length: 100.00
Lot
- Size: 0.34 Acres
- Dimensions: 100 x 150
- Features: Urban, Highway Access, Industrial Mall, Library, Park, Place of Worship, Playground Nearby, Quiet Area, Rec./Community Centre, School Bus Route, Schools, Shopping Nearby
Details
- Additional structures: Shed(s)
- Parcel number: 221640125
- Zoning: SR
Construction
Type & style
- Home type: SingleFamily
- Architectural style: Sidesplit
- Property subtype: Single Family Residence, Residential
Materials
- Aluminum Siding, Brick
- Foundation: Poured Concrete
- Roof: Asphalt Shing
Condition
- 31-50 Years
- New construction: No
- Year built: 1974
Utilities & green energy
- Sewer: Septic Approved
- Water: Municipal-Metered
- Utilities for property: Electricity Connected, Garbage/Sanitary Collection, High Speed Internet Avail, Natural Gas Connected, Recycling Pickup, Street Lights
Community & HOA
Community
- Security: Carbon Monoxide Detector, Smoke Detector, Carbon Monoxide Detector(s), Smoke Detector(s)
Location
- Region: Wellesley
Financial & listing details
- Price per square foot: C$754/sqft
- Annual tax amount: C$4,479
- Date on market: 3/10/2025
- Inclusions: Built-in Microwave, Carbon Monoxide Detector, Dishwasher, Dryer, Garage Door Opener, Refrigerator, Smoke Detector, Stove, Washer, Window Coverings, Garage Door Remotes
- Exclusions: Tv And Tv Bracket In Family Room, Blackout Blinds In Bedrooms, Freezer In Garage, Refrigerator In Garage.
- Electric utility on property: Yes
Price history
| Date | Event | Price |
|---|---|---|
| 7/24/2025 | Sold | C$900,000C$754/sqft |
Source: ITSO #40704431 Report a problem | ||
Public tax history
Tax history is unavailable.
Neighborhood: N0B
Nearby homes
- C$---- bd-- ba-- sqft1129 Church St, Wellesley, ON N0B2M0Off Market
- C$1,099,0004 bd4 ba-- sqft1032 Sunset Dr, Wellesley, ON N0B2M0For Sale

- C$1,377,0004 bd4 ba2.8k sqft1033 Sunset Dr, Wellesley, ON N0B2M0Sold
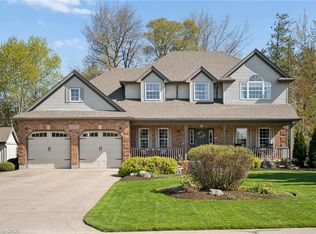
- C$2,010,7003 bd2 ba2.3k sqft12 Albert St, Saint Clements, ON N0B2M0New Construction
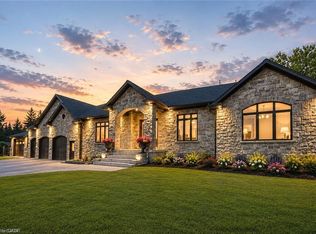
- C$690,0004 bd2 ba2k sqft3654 Lobsinger Line, Wellesley, ON N0B2M0Sold
- C$1,549,9003 bd2 ba2.1k sqft16 Albert St E, North Dumfries, ON N0B2N0For Sale
- C$745,0004 bd2 ba1.1k sqft46 Maple St, Wellesley, ON N0B2M0Sold
- C$635,0003 bd2 ba1.7k sqft3545 Lobsinger Line, Wellesley, ON N0B2M0Sold
Nearby schools
GreatSchools rating
No schools nearby
We couldn't find any schools near this home.
Schools provided by the listing agent
- Elementary: St Clement Catholic School
Source: ITSO. This data may not be complete. We recommend contacting the local school district to confirm school assignments for this home.
