Country living just minutes from Waterloo, Elmira, and Guelph. This 3-bedroom, 3-bathroom raised bungalow sits on a beautifully manicured 1/3-acre fully fenced backyard, complete with an inground sprinkler system and large storage shed. The property offers a concrete driveway with parking for four vehicles and a heated garage, including one bay that extends the full depth of the home. Numerous updates were completed in 2022, including windows, exterior and interior doors, trim, baseboards, and crown molding. Additional improvements include a water pressure tank (2018) , septic tank (2017) , and water softener (2019) . Bathrooms and flooring have also been updated over the years. Golf enthusiasts will appreciate being just a 5-minute walk to Conestogo Golf Course, while others can relax on the front porch of this quiet street, enjoying views of passing horse and buggies. This truly unique property is being offered for the first time —contact us today to arrange your private viewing.
For sale
C$1,250,000
76 Flaxmill Dr, Conestogo, ON N0B 1N0
3beds
1,425sqft
Single Family Residence, Residential
Built in 1987
0.32 Acres Lot
$-- Zestimate®
C$877/sqft
C$-- HOA
What's special
Inground sprinkler systemLarge storage shed
- 14 hours
- 1
- 0
Zillow last checked:
Listing updated:
Listed by:
Reinhard Geimer, Salesperson,
RE/MAX TWIN CITY REALTY INC.,
Kimberley Ann Geimer, Salesperson,
RE/MAX TWIN CITY REALTY INC.
Source: ITSO,MLS®#: 40861191Originating MLS®#: Cornerstone Association of REALTORS®
Facts & features
Interior
Bedrooms & bathrooms
- Bedrooms: 3
- Bathrooms: 3
- Full bathrooms: 3
- Main level bathrooms: 2
- Main level bedrooms: 3
Kitchen
- Level: Main
Heating
- Fireplace-Gas, Forced Air, Natural Gas
Cooling
- Central Air
Appliances
- Included: Bar Fridge, Water Heater Owned, Water Softener, Built-in Microwave, Dishwasher, Dryer, Hot Water Tank Owned, Range Hood, Refrigerator, Stove, Washer
- Laundry: In Basement
Features
- High Speed Internet, Central Vacuum, Auto Garage Door Remote(s), Sewage Pump, Wet Bar, Work Bench
- Windows: Window Coverings, Skylight(s)
- Basement: Full,Finished,Sump Pump
- Number of fireplaces: 1
- Fireplace features: Gas, Recreation Room
Interior area
- Total structure area: 1,887
- Total interior livable area: 1,425 sqft
- Finished area above ground: 1,425
- Finished area below ground: 462
Property
Parking
- Total spaces: 7
- Parking features: Attached Garage, Garage Door Opener, Concrete, Private Drive Double Wide
- Attached garage spaces: 3
- Uncovered spaces: 4
Features
- Stories: 1
- Patio & porch: Deck, Patio
- Exterior features: Landscaped, Lawn Sprinkler System
- Waterfront features: Access to Water, River/Stream
- Frontage type: South
- Frontage length: 93.69
Lot
- Size: 0.32 Acres
- Dimensions: 93.69 x 149.28
- Features: Urban, Rectangular, Ample Parking, Near Golf Course, Park, Place of Worship, Playground Nearby, Public Parking, Schools
Details
- Additional structures: Shed(s)
- Parcel number: 222400730
- Zoning: R1
Construction
Type & style
- Home type: SingleFamily
- Architectural style: Bungalow Raised
- Property subtype: Single Family Residence, Residential
Materials
- Aluminum Siding, Brick
- Foundation: Poured Concrete
- Roof: Asphalt Shing
Condition
- 31-50 Years
- New construction: No
- Year built: 1987
Utilities & green energy
- Sewer: Septic Tank
- Water: Drilled Well
- Utilities for property: Cable Connected, Cell Service, Electricity Connected, Garbage/Sanitary Collection, Recycling Pickup, Street Lights
Community & HOA
Community
- Security: Carbon Monoxide Detector, Smoke Detector, Carbon Monoxide Detector(s), Smoke Detector(s)
Location
- Region: Conestogo
Financial & listing details
- Price per square foot: C$877/sqft
- Annual tax amount: C$6,150
- Date on market: 9/9/2026
- Inclusions: Built-in Microwave, Carbon Monoxide Detector, Central Vac, Dishwasher, Dryer, Garage Door Opener, Hot Water Tank Owned, Range Hood, Refrigerator, Smoke Detector, Stove, Washer, Window Coverings
- Electric utility on property: Yes
Price history
| Date | Event | Price |
|---|---|---|
| 9/9/2026 | Listed for sale | C$1,250,000C$877/sqft |
Source: ITSO #40861191 Report a problem | ||
Public tax history
Tax history is unavailable.
Climate risks
Neighborhood: N0B
Nearby schools
GreatSchools rating
No schools nearby
We couldn't find any schools near this home.
Schools provided by the listing agent
- Elementary: Conestogo Public
- High: Edss
Source: ITSO. This data may not be complete. We recommend contacting the local school district to confirm school assignments for this home.

Similar homes
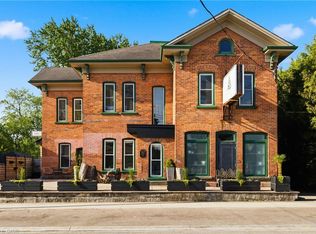
- C$1,299,9003 bd3 ba1.6k sqft1376 Cedar Creek Rd, North Dumfries, ON N1R 5S5For Sale
 MLS ID #40861211, Matthew Davey, Salesperson, ROYAL LEPAGE CROWN REALTY SERVICES. ITSO
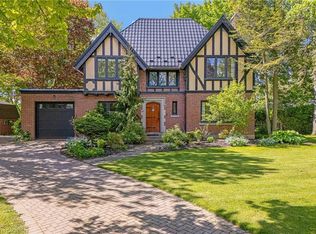
 - C$1,299,9005 bd4 ba2k sqft44 Tami Ct, Kitchener, ON N2B 3V2For Sale
 MLS ID #40860166, Miro Lukic, Salesperson, Peak Realty Ltd.. ITSO
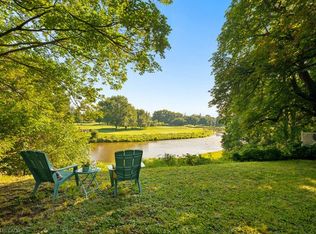
 - C$909,9003 bd2 ba1.2k sqft1 Pintail Dr, Woolwich, ON N3B 3C2For Sale
 MLS ID #40859596, Katelyn Riley, Salesperson, Royal LePage Wolle Realty. ITSO
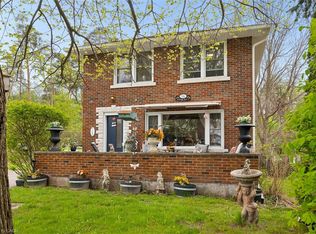
 - C$699,9003 bd2 ba1.2k sqft786 Stirling Ave S, Kitchener, ON N2M 3K3For Sale
 MLS ID #40861801, Jeff Sheppard, Salesperson, RE/MAX SOLID GOLD REALTY (II) LTD.. ITSO
