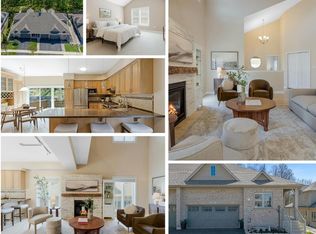
A Rare Find! Welcome to this beautifully maintained raised bungalow, cared for by the same family since it was built and now offered for sale for the first time. Featuring 3+1 bedrooms and 3 bathrooms, this exceptional home is tucked away on a quiet, private cul de sac and set on an oversized, maturely treed lot with no rear neighbours, creating a truly private, park like setting. The unique character of this home shines through in its thoughtfully designed spaces. The sunken family room creates a cozy atmosphere and features an updated two sided gas fireplace shared with the dining room. The renovated kitchen offers cream shaker style cabinetry, generous storage and a raised breakfast bar opening into the bright dining sunroom. Floor to ceiling windows create a peaceful, cottage like setting where you can enjoy morning coffee or informal meals while overlooking the mature trees and park like surroundings, offering a wonderful sense of calm and serenity. Pocket sliding doors from both kitchen entrances provide added privacy when desired. Enjoy your own private outdoor retreat with a large deck, front patio, landscaped paths and walkways, and a firepit area, all surrounded by mature trees and natural beauty. The oversized insulated garage measures approximately 30’ deep by 22’ wide, offering incredible versatility for vehicles, a workshop, hobbies, recreation or storage, plus parking for up to six vehicles in the driveway. The finished basement features a recreation room, three piece bathroom and fourth bedroom, ideal for guests, teenagers, a home office or extended family. Additional features include central vacuum and a Kinetico water softener and dechlorinator. A truly unique property offering an oversized treed lot, exceptional privacy, character and a rare connection to nature, all just minutes from Highway 401, schools, colleges and the amenities of Country Hills. A home with something for everyone.
For sale
C$925,000
24 Primrose Path, Kitchener, ON N2E 2R2
4beds
1,608sqft
Single Family Residence, Residential
Built in 1983
8,807 Square Feet Lot
$-- Zestimate®
C$575/sqft
C$-- HOA
What's special
Beautifully maintained raised bungalowOversized maturely treed lotRenovated kitchenCream shaker style cabinetryGenerous storageFront patioLandscaped paths and walkways
- 1 day
- 10
- 0
Zillow last checked:
Listing updated:
Listed by:
Shelly Gracey, Broker,
Re/Max Escarpment Realty Inc.
Source: ITSO,MLS®#: 40858865Originating MLS®#: Brantford Regional Real Estate Association Inc.
Facts & features
Interior
Bedrooms & bathrooms
- Bedrooms: 4
- Bathrooms: 3
- Full bathrooms: 3
- Main level bathrooms: 2
- Main level bedrooms: 3
Other
- Level: Main
Bedroom
- Level: Main
Bedroom
- Level: Main
Bedroom
- Level: Lower
Bathroom
- Features: 4-Piece
- Level: Main
Bathroom
- Features: 3-Piece
- Level: Lower
Other
- Features: 3-Piece
- Level: Main
Dinette
- Level: Main
Dining room
- Level: Main
Kitchen
- Level: Main
Living room
- Level: Main
Recreation room
- Level: Lower
Storage
- Level: Lower
Utility room
- Level: Lower
Heating
- Forced Air, Natural Gas
Cooling
- Central Air
Appliances
- Included: Built-in Microwave, Dishwasher, Dryer, Refrigerator, Stove, Washer
- Laundry: In Basement
Features
- Central Vacuum
- Windows: Window Coverings
- Basement: Full,Finished
- Number of fireplaces: 1
- Fireplace features: Living Room, Gas, Other
Interior area
- Total structure area: 2,468
- Total interior livable area: 1,608 sqft
- Finished area above ground: 1,608
- Finished area below ground: 860
Property
Parking
- Total spaces: 9
- Parking features: Attached Garage, Garage Door Opener, Asphalt, Private Drive Double Wide
- Attached garage spaces: 3
- Uncovered spaces: 6
Features
- Stories: 1
- Patio & porch: Deck, Patio
- Fencing: Partial
- Frontage type: South
- Frontage length: 56.10
Lot
- Size: 8,807 Square Feet
- Dimensions: 56.1 x 157
- Features: Urban, Rectangular, Cul-De-Sac, Landscaped, Park, Schools
Details
- Parcel number: 226130289
- Zoning: RES 2
Construction
Type & style
- Home type: SingleFamily
- Architectural style: Bungalow Raised
- Property subtype: Single Family Residence, Residential
Materials
- Aluminum Siding, Brick
- Foundation: Poured Concrete
- Roof: Asphalt Shing
Condition
- 31-50 Years
- New construction: No
- Year built: 1983
Utilities & green energy
- Sewer: Sewer (Municipal)
- Water: Municipal
Community & HOA
Location
- Region: Kitchener
Financial & listing details
- Price per square foot: C$575/sqft
- Annual tax amount: C$5,427
- Date on market: 9/4/2026
- Inclusions: Built-in Microwave, Central Vac, Dishwasher, Dryer, Garage Door Opener, Refrigerator, Stove, Washer, Window Coverings, 2 Green Couches In Rec Room, Deep Freezer And Fridge In Garage, Bench In Back Yard, Round Table In Back Yard
- Exclusions: 4 Tv Brackets (Kitchen, Bedroom, Rec Room & Family Room)
Price history
| Date | Event | Price |
|---|---|---|
| 9/4/2026 | Listed for sale | C$925,000C$575/sqft |
Source: ITSO #40858865 Report a problem | ||
Public tax history
Tax history is unavailable.
Climate risks
Neighborhood: Country Hills
Nearby schools
GreatSchools rating
No schools nearby
We couldn't find any schools near this home.
Schools provided by the listing agent
- Elementary: Country Hills P.S., Laurention P.S., Our Lady Of Grace
- High: Cameron Heights C.I., St. Mary's S.S.
Source: ITSO. This data may not be complete. We recommend contacting the local school district to confirm school assignments for this home.
Similar homes
- C$999,0004 bd4 ba2.2k sqft227 Chestnut Hill Cres, Kitchener, ON N2P 2X3New Construction
 MLS ID #40859909, Nicole Brand, Salesperson, RE/MAX TWIN CITY REALTY INC.. ITSO
 - C$850,0004 bd3 ba1.6k sqft8 Perin Pl, Kitchener, ON N2P 1L5For Sale
 MLS ID #40854339, Helen Fidler, Salesperson, RE/MAX SOLID GOLD REALTY (II) LTD.. ITSO
 - C$969,9004 bd3 ba1.4k sqft37 Yellow Birch Dr, Kitchener, ON N2N 2M1For Sale
 MLS ID #40839873, Faisal Susiwala, Broker of Record, RE/MAX TWIN CITY FAISAL SUSIWALA REALTY. ITSO
 - C$699,9003 bd3 ba1.5k sqft103 Gay Cres, Kitchener, ON N2A 2C2For Sale
 MLS ID #40847105, Christine Just, Salesperson, Peak Realty Ltd.. ITSO
