Move in, unpack, and start enjoying everything this exceptional property has to offer. Located in the charming village of Ayr, 112 Mitchell Street combines modern comfort, thoughtful design, and a private backyard backing onto greenspace— minutes from Highways 401 & 403, making it an ideal location for commuters. Designed for effortless living, this move-in-ready home offers a turnkey opportunity, with the option to include furnishings for an even more seamless transition. Carefully curated spaces balance style and function throughout. The heart of the home is a bright, open-concept living area where expansive windows frame the natural surroundings. The open-concept kitchen blends contemporary finishes with purposeful design, making it equally suited for everyday living and entertaining. Flexible main-floor living spaces adapt to your changing needs, while the spacious primary bedroom provides a peaceful retreat. The fully finished basement offers exceptional versatility with a self-contained in-law suite featuring its own living area, kitchen, bedroom, bathroom, laundry, and storage. With both interior access and a separate entrance, it is ideal for multi-generational living, extended family or guests. Step outside to discover a backyard designed for both relaxation and entertaining. Multiple composite decks and patios create inviting outdoor living spaces, while the swim spa, pollinator garden, and peaceful greenspace views make this property truly special. Enjoy direct access to nearby trails and take in spectacular night skies. Additional features include a workshop with electrical service, garden shed, outdoor well, concrete driveway, and beautifully designed courtyard, adding even more functionality to this remarkable property. Offering move-in-ready convenience, flexible living spaces, income potential, and a nature-connected lifestyle, 112 Mitchell Street is more than a home—it's a place you'll love coming home to.
For sale
C$1,200,000
112 Mitchell St, North Dumfries, ON N0B 1E0
3beds
1,848sqft
Single Family Residence, Residential
Built in 1978
0.37 Acres Lot
$-- Zestimate®
C$649/sqft
C$-- HOA
What's special
Flexible main-floor living spacesSwim spaPollinator gardenPeaceful greenspace viewsWorkshop with electrical serviceGarden shedOutdoor well
- 37 days |
- 9 |
- 0 |
Zillow last checked:
Listing updated:
Listed by:
Michael Hewitson, Broker,
Royal LePage Wolle Realty,
Laura Hewitson, Salesperson,
ROYAL LEPAGE WOLLE REALTY
Source: ITSO,MLS®#: 40842464Originating MLS®#: Cornerstone Association of REALTORS®
Facts & features
Interior
Bedrooms & bathrooms
- Bedrooms: 3
- Bathrooms: 3
- Full bathrooms: 3
- Main level bathrooms: 2
- Main level bedrooms: 2
Other
- Level: Main
Bedroom
- Level: Main
Bedroom
- Level: Basement
Bathroom
- Features: 3-Piece
- Level: Main
Bathroom
- Features: 3-Piece
- Level: Basement
Other
- Features: 4-Piece
- Level: Main
Family room
- Level: Main
Foyer
- Level: Main
Kitchen
- Level: Basement
Other
- Level: Main
Living room
- Level: Main
Living room
- Level: Basement
Recreation room
- Level: Basement
Storage
- Level: Main
Storage
- Level: Basement
Utility room
- Level: Basement
Heating
- Forced Air, Natural Gas, Heat Pump
Cooling
- Central Air
Appliances
- Included: Water Heater Owned, Water Softener
- Laundry: In Basement, In Bathroom, Lower Level, Main Level
Features
- In-Law Floorplan
- Windows: Window Coverings
- Basement: Separate Entrance,Walk-Out Access,Full,Finished
- Number of fireplaces: 1
Interior area
- Total structure area: 2,643
- Total interior livable area: 1,848 sqft
- Finished area above ground: 1,848
- Finished area below ground: 795
Video & virtual tour
Property
Parking
- Total spaces: 6
- Parking features: Concrete, Exclusive, Private Drive Double Wide
- Uncovered spaces: 6
Features
- Stories: 1
- Patio & porch: Deck, Patio, Porch
- Exterior features: Backs on Greenbelt, Canopy, Landscaped, Privacy
- Has private pool: Yes
- Pool features: Other
- Has spa: Yes
- Spa features: Heated
- Fencing: Full
- Has view: Yes
- View description: Forest, Garden, Park/Greenbelt, Trees/Woods
- Frontage type: North
- Frontage length: 70.00
Lot
- Size: 0.37 Acres
- Dimensions: 70 x 233
- Features: Urban, Irregular Lot, Ample Parking, Arts Centre, City Lot, Near Golf Course, Greenbelt, Highway Access, Hospital, Library, Park, Playground Nearby, Public Parking, Public Transit, Quiet Area, Rec./Community Centre, School Bus Route, Schools, Shopping Nearby, Trails
Details
- Additional structures: Shed(s), Workshop
- Parcel number: 227160072
- Zoning: Z4
Construction
Type & style
- Home type: SingleFamily
- Architectural style: Bungalow
- Property subtype: Single Family Residence, Residential
Materials
- Brick Veneer, Vinyl Siding, Other
- Foundation: Poured Concrete
- Roof: Asphalt Shing
Condition
- 31-50 Years
- New construction: No
- Year built: 1978
Utilities & green energy
- Sewer: Sewer (Municipal)
- Water: Municipal, Well
Community & HOA
Location
- Region: North Dumfries
Financial & listing details
- Price per square foot: C$649/sqft
- Annual tax amount: C$6,580
- Date on market: 6/24/2026
- Inclusions: Window Coverings, Carbon Monoxide Detectors, Dishwasher (2), Dryer (2), Refrigerator (2), Smoke Detectors, Stove, Swim Spa, Washer (2), Built In Furniture In Primary Bedroom, Microwave Drawer, Water Heater, Water Softener, Blinds
- Road surface type: Paved
Michael Hewitson, Broker
Michael Hewitson, Broker
(519) 578-7300
By pressing Contact Agent, you agree that the real estate professional identified above may call/text you about your search, which may involve use of automated means and pre-recorded/artificial voices. You don't need to consent as a condition of buying any property, goods, or services. Message/data rates may apply. You also agree to our Terms of Use. Zillow does not endorse any real estate professionals. We may share information about your recent and future site activity with your agent to help them understand what you're looking for in a home.
Price history
| Date | Event | Price |
|---|---|---|
| 6/24/2026 | Listed for sale | C$1,200,000C$649/sqft |
Source: ITSO #40842464 Report a problem | ||
Public tax history
Tax history is unavailable.
Climate risks
Neighborhood: N0B
Nearby schools
GreatSchools rating
No schools nearby
We couldn't find any schools near this home.
Schools provided by the listing agent
- Elementary: Cedar Creek Public School, Or St. Brigid Catholic School
- High: Southwood Secondary School Or Glenview Park Secondary School
Source: ITSO. This data may not be complete. We recommend contacting the local school district to confirm school assignments for this home.
- C$---- bd-- ba-- sqft219 Mitchell St, Ayr, ON N0B1E0Off Market
- C$---- bd-- ba-- sqft152 Mitchell St, North Dumfries, ON N0B1E0Off Market
- C$--5 bd3 ba3k sqft178 Mitchell St, North Dumfries, ON N0B1E0Off Market
- C$979,9003 bd3 ba1.5k sqft182 Mitchell St, North Dumfries, ON N0B1E0For Sale

- C$---- bd-- ba-- sqft68 Hilltop Dr, North Dumfries, ON N0B1E0Off Market
- C$690,0003 bd3 ba1.1k sqft20 Hunt St, North Dumfries, ON N0B1E0Sold
- C$--4 bd2 ba1k sqft1172 Swan St, North Dumfries, ON N0B1E0Off Market
- C$1,020,0004 bd3 ba1.5k sqft7 Burnside Dr, North Dumfries, ON N0B1E0Sold
Similar homes
- C$799,9003 bd3 ba1.8k sqft264 Vincent Dr, North Dumfries, ON N0B 1E0For Sale
 MLS ID #40850289, Matthew Davidson, Broker, Royal LePage Wolle Realty. ITSO
 - C$1,190,0004 bd3 ba1.4k sqft26 King St, Brant, ON N0E 1A0For Sale
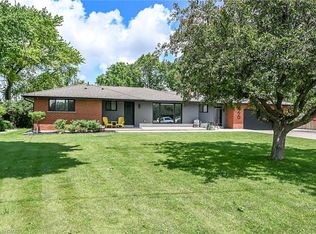 MLS ID #40841816, Kelly Fisher, Salesperson, Royal LePage State Realty Inc.. ITSO
 - C$1,159,0003 bd3 ba2.3k sqft10 Stymie Blvd, Brantford, ON N3T 5K3For Sale
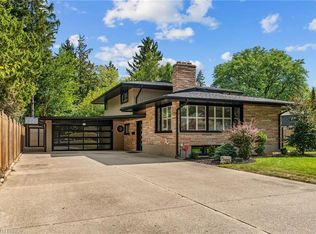 MLS ID #40851504, Nate Lockey, Broker, Re/Max Twin City Realty Inc. ITSO
 - C$1,149,0005 bd3 ba1.9k sqft555 Fountain St S, Cambridge, ON N3H 1J2For Sale
 MLS ID #40849837, Curtis Ball, Salesperson, RE/MAX TWIN CITY REALTY INC.. ITSO
 - C$999,0003 bd2 ba1.6k sqft115 Daugaard Ave, Brant, ON N3L 0L6For SaleMLS ID #40851491, Deborah Ann Brown, Broker, RE/MAX Escarpment Realty Inc.. ITSO
- C$1,299,9005 bd3 ba2k sqft920 Orr Ct, Kitchener, ON N2R 0J4For SaleMLS ID #40831577, David Schooley, Broker, RE/MAX Twin City Realty Inc.. ITSO
- C$1,149,9003 bd3 ba1.4k sqft76 Flaxmill Dr, Conestogo, ON N0B 1N0For SaleMLS ID #40841855, Reinhard Geimer, Salesperson, RE/MAX TWIN CITY REALTY INC.. ITSO
- C$1,249,0004 bd4 ba2.1k sqft667 Fern Rd, Waterloo, ON N2V 1G4For SaleMLS ID #40851070, Christina Rooney, Salesperson, C M A REALTY LTD.. ITSO
- C$1,399,4443 bd3 ba2.2k sqft1266 Colborne St W, Brantford, ON N3T 1K9For SaleMLS ID #40816562, Joseph Rosati, Broker of Record, Homelife Professionals Realty Inc.. ITSO
- C$1,449,8885 bd3 ba2.1k sqft56 Windrush Trl, Kitchener, ON N2P 2A8For SaleMLS ID #40844139, Riz Jadavji, Salesperson, Royal LePage Wolle Realty. ITSO
- C$1,030,0003 bd4 ba2.2k sqft15 McLeod Ct, Kitchener, ON N2R 1A9For SaleMLS ID #40843056, Scott Michael Jones, Salesperson, CONDO CULTURE, BROKERAGE. ITSO
- C$1,020,0004 bd4 ba2.4k sqft196 Harwood Rd, Cambridge, ON N1S 4S7For SaleMLS ID #40844413, Karen Bartlett, Salesperson, Real Broker Ontario Ltd.. ITSO
- C$1,085,0004 bd2 ba1.5k sqft3226 Indian Trl, Hamilton, ON N3T 5M1For SaleMLS ID #40847011, Melissa Nimijohn, Salesperson, Com/Choice Realty. ITSO
- C$975,0005 bd2 ba988 sqft359 German School Rd, Brant, ON N3L 3E1For SaleMLS ID #40849063, Ian Keogh, Salesperson, Re/Max Twin City Realty Inc.. ITSO
- C$1,399,0004 bd4 ba1.9k sqft24 Brant Rd, Brant, ON N3L 3E1For SaleMLS ID #40846316, Faisal Susiwala, Broker of Record, RE/MAX TWIN CITY FAISAL SUSIWALA REALTY. ITSO
- C$1,099,0006 bd4 ba1.9k sqft62 Glenvalley Dr, Cambridge, ON N1T 1N8For SaleMLS ID #40849875, Patricia Inacio, Salesperson, Corcoran Horizon Realty. ITSO
- C$899,9004 bd4 ba2k sqft267 Memorial Dr, Brantford, ON N3R 7G6For SaleMLS ID #40851085, George Lou Karmiris, Broker, Century 21 Heritage House LTD. ITSO
- C$1,179,0005 bd3 ba1.5k sqft725 Zurich Dr, Waterloo, ON N2V 2V4For SaleMLS ID #40838845, Stephen Geidlinger, Salesperson, PEAK REALTY LTD.. ITSO
- C$1,500,0004 bd2 ba1.4k sqft176 Riverbank Dr, Cambridge, ON N3H 4R6For SaleMLS ID #40844408, Emanuel Catana, Salesperson, SMART FROM HOME REALTY LIMITED. ITSO
- C$929,9003 bd4 ba2.2k sqft956 Banffshire Ct, Kitchener, ON N2R 1W8For SaleMLS ID #40846530, Nazia Malik, Salesperson, PEAK REALTY LTD.. ITSO
