Welcome to Ayr’s most desirable and established neighborhoods—an elegant, custom-built brick bungalow offering the perfect blend of comfort, function, and low-maintenance living. With approximately 2,700 sq. ft. of beautifully finished space, this home is ideal for retirees seeking a quiet retreat or families looking for a flexible layout that suits multi-generational living. With charming curb appeal offers a stone walkway, mature landscaping, welcoming covered front porch, oversized driveway and three-car garage. Swim spa, sauna, fully fenced backyard with composite deck spanning the length of the home. California shutters, 3 fire places all designed for a relaxed and practical lifestyle. Inside, you’re greeted by a bright foyer with vaulted ceilings that flows into an open-concept living area. A set of French doors leads to a formal dining room easily repurposed as a home office, or an additional main-floor bedroom. The kitchen features warm cherry cabinetry, 1 of 2 walkouts to the back deck, a convenient laundry/mudroom with direct garage access. The floor plan includes two spacious bedrooms on the main level, including a primary ensuite, walk-in closet, custom built-ins, and 2nd private walk-out to deck—an ideal space to enjoy peaceful evenings outdoors. Downstairs, the finished lower level offers a bright and versatile living area—perfect for hosting family, accommodating guests, or providing a private suite for adult children or aging parents. This level features two additional bedrooms, 3-piece bath, large family room with a stylish wet bar, and areas for exercise, games, or relaxation. There's also extensive storage space to keep everything organized. Whether you're looking to downsize without compromise, create space for extended family, or simply enjoy, this home offers the perfect solution. See why this exceptional bungalow could be the perfect place to start your next chapter.
Sold for $1,020,000
C$1,020,000
7 Burnside Dr, North Dumfries, ON N0B 1E0
4beds
1,570sqft
Single Family Residence, Residential
Built in 2002
-- sqft lot
$-- Zestimate®
C$650/sqft
C$3,329 Estimated rent
Home value
Not available
Estimated sales range
Not available
Not available
Owner options
List your home for rent
C$3,329/mo
Rent Zestimate®
Find your next renter with Zillow Rental Manager. Plus, with online applications, you can quickly screen prospective tenants – for free.
C$3,329/mo
Rent Zestimate®
Refinance and save
C$4,312/mo
Est. payment
Refinancing to a lower rate could help reduce your monthly payments and save thousands over the life of the loan.
C$4,312/mo
Est. payment
Explore your selling options
Work with a Zillow partner agent
Leverage their expertise and Zillow's premium Showcase listings to get your home seen by more buyers.
Get startedList with your own agent
Get your home in front of millions of buyers by listing it on Zillow.
Learn how to do itSell it yourself
Take full control of how buyers see your home on Zillow by listing For Sale by Owner (FSBO).
List your homeWhat's special
Custom-built brick bungalowCharming curb appealStone walkwayMature landscapingWelcoming covered front porchOversized drivewayThree-car garage
Zillow last checked:
Listing updated:
Listed by:
Chacity Raposo, Salesperson,
RED AND WHITE REALTY INC.
Source: ITSO,MLS®#: 40747381Originating MLS®#: Cornerstone Association of REALTORS®
Facts & features
Interior
Bedrooms & bathrooms
- Bedrooms: 4
- Bathrooms: 3
- Full bathrooms: 3
- Main level bathrooms: 2
- Main level bedrooms: 2
Other
- Level: Main
- Area: 204
- Dimensions: 17 x 12
Bedroom
- Level: Main
- Area: 144.6
- Dimensions: 12.02 x 12.03
Bedroom
- Features: California Shutters
- Level: Basement
- Area: 121.2
- Dimensions: 12 x 10.1
Bedroom
- Level: Basement
- Area: 111.29
- Dimensions: 11.03 x 10.09
Bathroom
- Description: double sink
- Features: 4-Piece, Double Vanity, Ensuite
- Level: Main
- Area: 60.4
- Dimensions: 10 x 6.04
Bathroom
- Features: 4-Piece
- Level: Main
Bathroom
- Description: heated floors
- Features: 3-Piece
- Level: Basement
Dining room
- Features: French Doors
- Level: Main
- Area: 141.42
- Dimensions: 14.1 x 10.03
Family room
- Description: Fire place
- Features: Fireplace, Wet Bar
- Level: Basement
- Area: 439.64
- Dimensions: 23.03 x 19.09
Game room
- Description: Wet bar
- Features: Wet Bar
- Level: Basement
- Area: 285
- Dimensions: 19 x 15
Kitchen
- Description: sliding doors to deck
- Features: Sliding Doors, Walkout to Balcony/Deck
- Level: Main
- Area: 273
- Dimensions: 21 x 13
Laundry
- Level: Main
- Area: 72
- Dimensions: 12 x 6
Living room
- Features: California Shutters, Fireplace
- Level: Main
- Area: 256.92
- Dimensions: 15.06 x 17.06
Utility room
- Description: sauna
- Level: Basement
Heating
- Forced Air, Natural Gas
Cooling
- Central Air
Appliances
- Included: Water Softener, Dishwasher, Dryer, Refrigerator, Stove, Washer
- Laundry: Main Level
Features
- Auto Garage Door Remote(s), Sauna
- Windows: Window Coverings
- Basement: Full,Finished,Sump Pump
- Number of fireplaces: 3
- Fireplace features: Electric, Gas
Interior area
- Total structure area: 2,606
- Total interior livable area: 1,570 sqft
- Finished area above ground: 1,570
- Finished area below ground: 1,036
Property
Parking
- Total spaces: 9
- Parking features: Attached Garage, Garage Door Opener, Asphalt, Private Drive Triple+ Wide
- Attached garage spaces: 3
- Uncovered spaces: 6
Features
- Stories: 1
- Patio & porch: Deck, Porch
- Has private pool: Yes
- Pool features: Above Ground, Other
- Fencing: Full
- Frontage type: South
- Frontage length: 130.38
Lot
- Dimensions: 130.38 x 0
- Features: Urban, Irregular Lot, Cul-De-Sac, Library, Major Highway, Park, Place of Worship, Quiet Area, Schools
Details
- Additional structures: Sauna
- Parcel number: 227180138
- Zoning: 4A
Construction
Type & style
- Home type: SingleFamily
- Architectural style: Bungalow
- Property subtype: Single Family Residence, Residential
Materials
- Brick
- Foundation: Poured Concrete
- Roof: Asphalt Shing
Condition
- 16-30 Years
- New construction: No
- Year built: 2002
Utilities & green energy
- Sewer: Sewer (Municipal)
- Water: Municipal
Community & HOA
Location
- Region: North Dumfries
Financial & listing details
- Price per square foot: C$650/sqft
- Annual tax amount: C$4,770
- Date on market: 7/3/2025
- Inclusions: Dishwasher, Dryer, Garage Door Opener, Refrigerator, Stove, Washer, Window Coverings
Price history
| Date | Event | Price |
|---|---|---|
| 10/1/2025 | Sold | C$1,020,000C$650/sqft |
Source: ITSO #40747381 Report a problem | ||
Public tax history
Tax history is unavailable.
Neighborhood: N0B
Nearby homes
- C$--4 bd2 ba1k sqft1172 Swan St, North Dumfries, ON N0B1E0Off Market
- C$882,0003 bd3 ba2.4k sqft1162 Swan St, North Dumfries, ON N0B1E0Sold
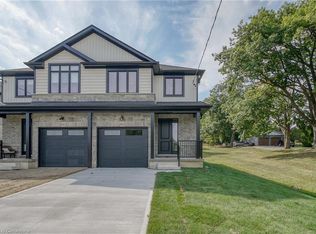
- C$2,8503 bd3 ba2.4k sqft1156 Swan St, North Dumfries, ON N0B1E0For Rent
- C$---- bd-- ba-- sqft219 Mitchell St, Ayr, ON N0B1E0Off Market
- C$989,0003 bd3 ba1.7k sqft24 Watson Cres, North Dumfries, ON N0B1E0Pending
- C$---- bd-- ba-- sqft255 Hilltop Dr, North Dumfries, ON N0B1E0Off Market
- C$709,5003 bd3 ba1.1k sqft244 Hilltop Dr, Ayr, ON N0B1E0Pending
- C$1,275,0004 bd5 ba2.1k sqft74 Mitchell St, North Dumfries, ON N0B1E0For Sale
Nearby schools
GreatSchools rating
No schools nearby
We couldn't find any schools near this home.
Schools provided by the listing agent
- Elementary: Cedar Creek (Jk-8) , St. Brigid (Jk-8)
- High: Southwood (9-12), Monsignor Doyle (9-12)
Source: ITSO. This data may not be complete. We recommend contacting the local school district to confirm school assignments for this home.
Nearby cities
Nearby zip codes
Other North Dumfries Topics
