
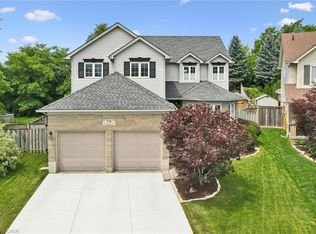
Situated on a quiet, family-friendly court in beautiful Brigadoon, 15 McLeod is a must-see. Backing onto the protected Strasburg Woods Natural Area with no rear neighbours, this home offers privacy, nature, and an exceptional backyard setting. No expense has been spared with upgrades top to bottom over the past couple of years; this spacious and thoughtfully designed home offers something for every family. New hardwood flows throughout the main floor in each of the bright and airy principal rooms. The spotless kitchen features high end stainless appliances, new cabinetry, quartz counters, and a large island with seating. The kitchen flows directly into the family room, where a vaulted ceiling, abundance of windows, gas fireplace, and brick hearth create the perfect spot for cozy family nights and entertaining. The views of the backyard are priceless. Backing onto a protected Natural Area, this oversized lot has no rear neighbours and is surrounded by mature forest. Along with a large wrap-around deck, green space, gardens, and a new shed, you have access to your private professionally designed and landscaped Muskoka retreat area — the perfect place to relax, entertain, or enjoy evening campfires under the trees. Heading back inside and upstairs, you are greeted with 3 massive bedrooms. The primary bedroom features an upgraded ensuite and double closets. The newly finished basement adds even more living space with a spacious rec room, gym (easily converted into a 4th bedroom), and bathroom. With a new gas furnace, heat pump, and AC, you truly just move in and enjoy this stunning home. Close to highly rated schools and minutes to the 401, this exceptional home offers the perfect combination of comfort, upgrades, and natural surroundings.
For sale
C$1,030,000
15 McLeod Ct, Kitchener, ON N2R 1A9
3beds
2,205sqft
Single Family Residence, Residential
Built in 1987
-- sqft lot
$-- Zestimate®
C$467/sqft
C$-- HOA
What's special
Exceptional backyard settingSpotless kitchenHigh end stainless appliancesNew cabinetryQuartz countersLarge island with seatingVaulted ceiling
- 18 days |
- 15 |
- 1 |
Zillow last checked:
Listing updated:
Listed by:
Scott Michael Jones, Salesperson,
CONDO CULTURE, BROKERAGE
Source: ITSO,MLS®#: 40843056Originating MLS®#: Cornerstone Association of REALTORS®
Facts & features
Interior
Bedrooms & bathrooms
- Bedrooms: 3
- Bathrooms: 4
- Full bathrooms: 3
- 1/2 bathrooms: 1
- Main level bathrooms: 1
Other
- Level: Second
- Area: 199.71
- Dimensions: 11ft. 4in. x 18ft. 9in.
Bedroom
- Level: Second
- Area: 133.27
- Dimensions: 11ft. 6in. x 12ft. 5in.
Bedroom
- Level: Second
- Area: 171.09
- Dimensions: 13ft. 8in. x 13ft. 8in.
Bathroom
- Features: 4-Piece
- Level: Second
Bathroom
- Features: 4-Piece
- Level: Main
Bathroom
- Description: Plumbed for 4 piece
- Features: 2-Piece
- Level: Basement
Other
- Features: 3-Piece, Ensuite
- Level: Second
Dining room
- Level: Main
- Area: 157.37
- Dimensions: 12ft. 5in. x 13ft. 6in.
Family room
- Level: Main
- Area: 241.21
- Dimensions: 15ft. 1in. x 16ft. 7in.
Gym
- Description: Easy conversion to Bedroom
- Level: Basement
Kitchen
- Level: Main
- Area: 195.67
- Dimensions: 13ft. 1in. x 15ft. 4in.
Laundry
- Level: Main
- Area: 40.72
- Dimensions: 8ft. 0in. x 5ft. 9in. x 0ft. 0in.
Living room
- Level: Main
- Area: 188.06
- Dimensions: 11ft. 3in. x 17ft. 5in.
Recreation room
- Level: Basement
Storage
- Level: Basement
Heating
- Forced Air, Natural Gas, Heat Pump
Cooling
- Central Air, Energy Efficient, Other
Appliances
- Included: Dishwasher, Dryer, Refrigerator, Stove, Washer
- Laundry: Laundry Room, Main Level
Features
- Auto Garage Door Remote(s)
- Basement: Full,Finished,Sump Pump
- Has fireplace: No
Interior area
- Total structure area: 3,276
- Total interior livable area: 2,205 sqft
- Finished area above ground: 2,205
- Finished area below ground: 1,071
Video & virtual tour
Property
Parking
- Total spaces: 6
- Parking features: Attached Garage, Concrete, Private Drive Double Wide
- Attached garage spaces: 2
- Uncovered spaces: 4
Features
- Stories: 2
- Patio & porch: Patio
- Exterior features: Backs on Greenbelt, Landscaped, Privacy
- Has view: Yes
- View description: Forest
- Frontage type: North
- Frontage length: 45.21
Lot
- Dimensions: 45.21 x
- Features: Urban, Pie Shaped Lot, Cul-De-Sac, Greenbelt, Park, Playground Nearby, Public Transit, Quiet Area, School Bus Route, Schools
Details
- Parcel number: 227220124
- Zoning: R2A
Construction
Type & style
- Home type: SingleFamily
- Property subtype: Single Family Residence, Residential
Materials
- Aluminum Siding, Brick
- Foundation: Poured Concrete
- Roof: Asphalt Shing
Condition
- 31-50 Years
- New construction: No
- Year built: 1987
Utilities & green energy
- Sewer: Sewer (Municipal)
- Water: Municipal
Community & HOA
Location
- Region: Kitchener
Financial & listing details
- Price per square foot: C$467/sqft
- Annual tax amount: C$6,495
- Date on market: 6/25/2026
- Inclusions: Dishwasher, Dryer, Refrigerator, Stove, Washer
Scott Michael Jones, Salesperson
Scott Michael Jones, Salesperson
By pressing Contact Agent, you agree that the real estate professional identified above may call/text you about your search, which may involve use of automated means and pre-recorded/artificial voices. You don't need to consent as a condition of buying any property, goods, or services. Message/data rates may apply. You also agree to our Terms of Use. Zillow does not endorse any real estate professionals. We may share information about your recent and future site activity with your agent to help them understand what you're looking for in a home.
Price history
| Date | Event | Price |
|---|---|---|
| 7/3/2026 | Price change | C$1,030,000-3.6%C$467/sqft |
Source: ITSO #40843056 Report a problem | ||
| 6/25/2026 | Listed for sale | C$1,069,000C$485/sqft |
Source: ITSO #40843056 Report a problem | ||
Public tax history
Tax history is unavailable.
Climate risks
Neighborhood: Brigadoon
Nearby schools
GreatSchools rating
No schools nearby
We couldn't find any schools near this home.
Schools provided by the listing agent
- Elementary: Brigadoon P.S., St. Kateri Tekakwitha Ces
- High: Huron Heights S.S., St. Mary's S.S.
Source: ITSO. This data may not be complete. We recommend contacting the local school district to confirm school assignments for this home.
- C$1,8001 bd1 ba3k sqft561 Marl Meadow Cres, Kitchener, ON N2R1L2For Rent

- C$---- bd-- ba-- sqft611 Marl Meadow Cres, Kitchener, ON N2R1L3Off Market
- C$---- bd-- ba-- sqft162 Marl Meadow Dr, Kitchener, ON N2R1L3Off Market
- C$599,9003 bd2 ba1.2k sqft109 Marl Meadow Dr, Kitchener, ON N2R1L4Pending

- C$852,0004 bd4 ba1.8k sqft97 Marl Meadow Dr, Kitchener, ON N2R1L4Sold
- C$---- bd-- ba-- sqft56 Kilkerran Cres, Kitchener, ON N2R1B9Off Market
- C$---- bd-- ba-- sqft215 Black Walnut Pl, Kitchener, ON N2P1T5Off Market
- C$--1 bd1 ba110 sqft110 Marl Meadow Dr ROOM 1, Kitchener, ON N2R1L4Off Market
Similar homes
- C$1,149,0006 bd4 ba1.7k sqft907 Doon Village Rd, Kitchener, ON N2P 1A1For Sale
 MLS ID #40839716, Emanuel Catana, Salesperson, SMART FROM HOME REALTY LIMITED. ITSO
 - C$1,020,0004 bd4 ba2.4k sqft196 Harwood Rd, Cambridge, ON N1S 4S7For Sale
 MLS ID #40844413, Karen Bartlett, Salesperson, Real Broker Ontario Ltd.. ITSO
 - C$975,0004 bd3 ba1.4k sqft11 Beechim Dr, Wilmot, ON N0B 2E0For Sale
 MLS ID #40843248, Matt Donau, Salesperson, RE/MAX TWIN CITY REALTY INC.. ITSO
 - C$1,039,9004 bd3 ba2.3k sqft79 Wadsworth Cres, Cambridge, ON N1S 5A3For Sale
 MLS ID #40845307, Mike Grant, Salesperson, RE/MAX TWIN CITY REALTY INC.. ITSO
 - C$975,9006 bd4 ba2.1k sqft54 Stonegate Dr, Kitchener, ON N2A 2Z1For SaleMLS ID #40842765, Tim Albrecht, Salesperson, RE/MAX Twin City Realty Inc.. ITSO
- C$875,0003 bd3 ba2.3k sqft87 Steepleridge St, Kitchener, ON N2P 2W3For SaleMLS ID #40835019, Tina Torok, Salesperson, RE/MAX TWIN CITY REALTY INC.. ITSO
- C$1,049,0005 bd5 ba3k sqft122 Delavan Dr, Cambridge, ON N1S 4S3For SaleMLS ID #40846464, Tony Monteiro, Salesperson, ROYAL LEPAGE CROWN REALTY SERVICES INC.. ITSO
- C$779,0004 bd3 ba1.8k sqft93 Briargate Dr, Kitchener, ON N2E 2J4For SaleMLS ID #40844937, Dawson Porlier, Salesperson, Re/Max Icon Realty. ITSO
- C$849,0005 bd4 ba1.8k sqft99 Pinnacle Dr, Kitchener, ON N2P 1B8For SaleMLS ID #40841619, Michael Nasarzewski, Broker, RE/MAX Realty Specialists Inc.. ITSO
- C$899,9003 bd3 ba1.5k sqft186 Shuh Ave, Kitchener, ON N2A 1H6For SaleMLS ID #40825252, John Zivku, Salesperson, RE/MAX TWIN CITY REALTY INC.. ITSO
- C$745,0003 bd2 ba1.9k sqft85 Tanglewood Ave, Kitchener, ON N2B 1S5For SaleMLS ID #40845230, Cheryl Goetz, Salesperson, Real Broker Ontario Ltd.. ITSO
- C$899,9004 bd3 ba1.8k sqft750 Vine St, Cambridge, ON N3H 2Z3For SaleMLS ID #40843753, Steve Bailey, Broker, THE AGENCY. ITSO
- C$889,9004 bd4 ba2.4k sqft699 Commonwealth Cres, Kitchener, ON N2E 4J8For SaleMLS ID #40838026, Brenda Lynn Milmine, Salesperson, RE/MAX SOLID GOLD REALTY (II) LTD.. ITSO
- C$969,0006 bd4 ba2.3k sqft662 Burnett Ave, Cambridge, ON N1T 1P1For SaleMLS ID #40845272, Gretta Hughes, Salesperson, RE/MAX TWIN CITY REALTY INC.. ITSO
- C$1,449,8885 bd3 ba2.1k sqft56 Windrush Trl, Kitchener, ON N2P 2A8For SaleMLS ID #40844139, Riz Jadavji, Salesperson, Royal LePage Wolle Realty. ITSO
- C$824,9004 bd3 ba1.3k sqft27 Chandos Dr, Kitchener, ON N2A 3C2For SaleMLS ID #40845886, Tony Johal, Broker, RE/MAX TWIN CITY REALTY INC.. ITSO
- C$1,194,9995 bd3 ba3k sqft268 Evens Pond Cres, Kitchener, ON N2R 0B8For SaleMLS ID #40832002, Tony Johal, Broker, RE/MAX TWIN CITY REALTY INC.. ITSO
- C$999,9003 bd2 ba2.2k sqft3766 Lobsinger Line, Wellesley, ON N0B 2M0For SaleMLS ID #40826595, Darren Streicher, Salesperson, Real Broker Ontario Ltd.. ITSO
- C$1,020,0003 bd4 ba2k sqft17 Carroll Cres, Guelph, ON N1G 5B7For SaleMLS ID #40844287, Andra Arnold, Salesperson, Royal LePage Royal City Realty. ITSO
- C$699,8004 bd2 ba1.2k sqft98 Stonybrook Dr, Kitchener, ON N2M 4L7For SaleMLS ID #40846537, Michael Novac, Salesperson, RE/MAX Escarpment Realty Inc.. ITSO
