ALMOST .5 ACRE lot! 5 min drive to downtown Paris! Close to charming restaurants, boutique shopping, scenic trails, abundant green space, the Grand River, Brant Sports Complex, and convenient access to Highway 403. Rare opportunity to own a premium half-acre lot backing onto a tranquil forest setting! This beautifully upgraded 3-bed, 2-bath bungalow offers exceptional living in one of Paris's most desirable locations. From the moment you arrive, you'll be captivated by the home's impressive curb appeal, highlighted by exterior pot lights and a welcoming covered front porch. Inside, a spacious foyer leads to elegant formal living and dining areas, creating the perfect setting for entertaining family and friends. The heart of the home is the bright, open-concept kitchen, thoughtfully designed with extended-height shakerstyle cabinetry, quartz countertops, a large island with seating, pot-and-pan drawers, and premium stainless steel appliances, including a glass cooktop and a multi-door refrigerator. Sliding patio doors open to a private, large backyard oasis, where mature trees provide a peaceful backdrop and exceptional privacy year-round. The main level features three generously sized bedrooms, including a spacious primary retreat complete with a large walk-in closet and a beautifully appointed 3-piece ensuite. An additional 4-piece bath offers convenience for family and guests alike. The oversized lower level offers endless possibilities—perfect for a future living space, home gym, or income suite. With a separate garage entrance to the lower level, the home offers incredible investment potential. Located in Paris, often celebrated as Canada's Prettiest Little Town. Experience the charm that makes Paris a place people love to call home.
For sale
C$1,099,000
115 Daugaard Ave, Brant, ON N3L 0L6
3beds
1,682sqft
Single Family Residence, Residential
Built in 2022
0.43 Acres Lot
$-- Zestimate®
C$653/sqft
C$-- HOA
What's special
- 11 days |
- 2 |
- 0 |
Zillow last checked:
Listing updated:
Listed by:
Deborah Ann Brown, Broker,
RE/MAX Escarpment Realty Inc.,
Nadia Catherine Finley, Salesperson,
RE/MAX Escarpment Realty Inc.
Source: ITSO,MLS®#: 40844375Originating MLS®#: Cornerstone Association of REALTORS®
Facts & features
Interior
Bedrooms & bathrooms
- Bedrooms: 3
- Bathrooms: 2
- Full bathrooms: 2
- Main level bathrooms: 2
- Main level bedrooms: 3
Bedroom
- Level: Main
Bedroom
- Level: Main
Other
- Level: Main
Bathroom
- Features: 4-Piece
- Level: Main
Other
- Features: 3-Piece
- Level: Main
Breakfast room
- Level: Main
Dining room
- Level: Main
Great room
- Level: Main
Kitchen
- Level: Main
Heating
- Forced Air, Natural Gas
Cooling
- Central Air
Appliances
- Included: Instant Hot Water, Water Softener, Dishwasher, Dryer, Refrigerator, Stove, Washer
- Laundry: Main Level
Features
- Auto Garage Door Remote(s)
- Basement: Full,Unfinished
- Number of fireplaces: 1
Interior area
- Total structure area: 1,682
- Total interior livable area: 1,682 sqft
- Finished area above ground: 1,682
Property
Parking
- Total spaces: 4
- Parking features: Attached Garage, Built-In, Inside Entrance, Private Drive Double Wide
- Attached garage spaces: 2
- Uncovered spaces: 2
Features
- Stories: 1
- Frontage type: East
- Frontage length: 38.25
Lot
- Size: 0.43 Acres
- Dimensions: 38.25 x
- Features: Urban, City Lot, Near Golf Course, Major Highway, Place of Worship, Public Transit, Schools, Shopping Nearby
Details
- Parcel number: 320531108
- Zoning: R1-50
Construction
Type & style
- Home type: SingleFamily
- Property subtype: Single Family Residence, Residential
Materials
- Brick, Stone
- Foundation: Poured Concrete
- Roof: Asphalt Shing
Condition
- 0-5 Years
- New construction: No
- Year built: 2022
Utilities & green energy
- Sewer: Sewer (Municipal)
- Water: Municipal
Community & HOA
Location
- Region: Brant
Financial & listing details
- Price per square foot: C$653/sqft
- Annual tax amount: C$6,162
- Date on market: 7/1/2026
- Inclusions: Dishwasher, Dryer, Refrigerator, Stove, Washer, Existing Light Fixtures And Window Coverings
Deborah Ann Brown, Broker
Deborah Ann Brown, Broker
(905) 334-9067
By pressing Contact Agent, you agree that the real estate professional identified above may call/text you about your search, which may involve use of automated means and pre-recorded/artificial voices. You don't need to consent as a condition of buying any property, goods, or services. Message/data rates may apply. You also agree to our Terms of Use. Zillow does not endorse any real estate professionals. We may share information about your recent and future site activity with your agent to help them understand what you're looking for in a home.
Price history
| Date | Event | Price |
|---|---|---|
| 7/1/2026 | Listed for sale | C$1,099,000C$653/sqft |
Source:  TRREB #X13507800 Report a problem TRREB #X13507800 Report a problem | ||
Public tax history
Tax history is unavailable.
Climate risks
Neighborhood: N3L
Nearby schools
GreatSchools rating
No schools nearby
We couldn't find any schools near this home.
- C$---- bd-- ba-- sqft113 Court Dr, Brant, ON N3L0L6Off Market
- C$2,2493 bd3 ba-- sqft106 Court Dr #4, Brant, ON N3L0N1For Rent

- C$799,9194 bd2 ba1.2k sqft97 Daugaard Ave, Brant, ON N3L4E5Sold
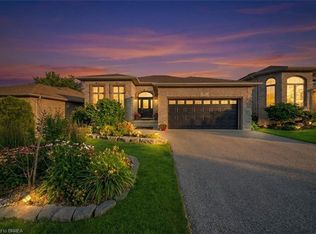
- C$598,0003 bd3 ba-- sqft120 Court Dr #60, Brant, ON N3L0N2For Sale
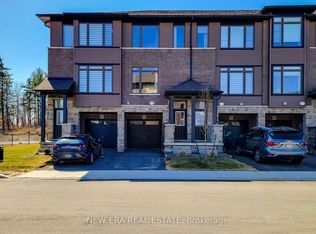
- C$624,9003 bd3 ba-- sqft120 Court Dr #62, Brant, ON N3L0N2For Sale
- C$2,6953 bd3 ba-- sqft120 Court Dr #85, Brant, ON N3L0N2For Rent
- C$---- bd-- ba-- sqft120 Court Dr, Brant, ON N3L4B8Off Market
- C$--3 bd2 ba1.5k sqft120 Court Dr #66, Brant, ON N3L4B8Off Market
Similar homes
- C$899,9195 bd4 ba2.1k sqft32 Arlington Pkwy, Brant, ON N3L 0G2For Sale
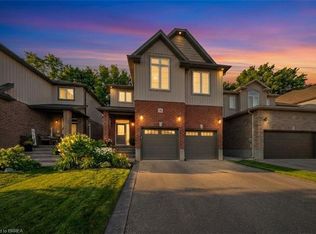 MLS ID #40845565, Jason Lesky, Salesperson, Pay It Forward Realty. ITSO
 - C$1,125,0004 bd2 ba2k sqft48 Oxbow Rd, Brant, ON N3T 5L6For Sale
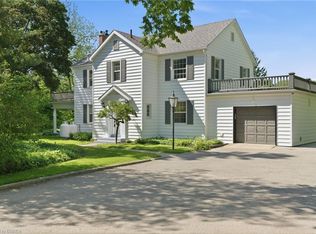 MLS ID #40846137, Jake Eivers, Broker of Record, Pay It Forward Realty. ITSO
 - C$999,9954 bd3 ba2.4k sqft8 Lorne Card Dr, Brant, ON N3L 0E6For Sale
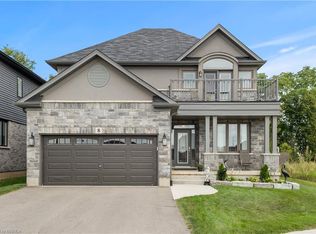 MLS ID #40840572, Paul Daponte, Salesperson, Royal LePage Action Realty. ITSO
 - C$639,0003 bd3 ba1.7k sqft120 Court Dr #96, Brant, ON N3L 0N2For Sale
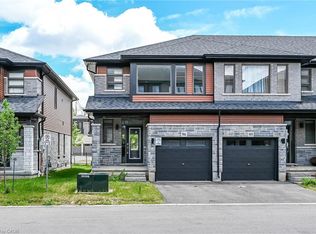 MLS ID #40846944, Manpreet Rakkar, Salesperson, RE/MAX Escarpment Realty Inc.. ITSO
 - C$1,190,0004 bd3 ba1.4k sqft26 King St, Brant, ON N0E 1A0For SaleMLS ID #40841816, Kelly Fisher, Salesperson, Royal LePage State Realty Inc.. ITSO
- C$1,399,0004 bd4 ba1.9k sqft24 Brant Rd, Brant, ON N3L 3E1For SaleMLS ID #40846316, Faisal Susiwala, Broker of Record, RE/MAX TWIN CITY FAISAL SUSIWALA REALTY. ITSO
- C$929,9004 bd3 ba1.3k sqft13 Masters Ln, Paris, ON N3L 0H3New ConstructionMLS ID #40825758, Christina Spadafora, Salesperson, Coldwell Banker Homefront Realty. ITSO
- C$1,159,9003 bd3 ba2.3k sqft10 Stymie Blvd, Brantford, ON N3T 5K3For SaleMLS ID #40842076, Nate Lockey, Broker, Re/Max Twin City Realty Inc. ITSO
- C$848,0004 bd3 ba1.6k sqft37 Barnes Ave, Brantford, ON N3R 4Y9For SaleMLS ID #40846725, Cheryl Avarell, Salesperson, Royal LePage Action Realty. ITSO
- C$1,020,0004 bd4 ba2.4k sqft196 Harwood Rd, Cambridge, ON N1S 4S7For SaleMLS ID #40844413, Karen Bartlett, Salesperson, Real Broker Ontario Ltd.. ITSO
- C$1,399,4443 bd3 ba2.2k sqft1266 Colborne St W, Brantford, ON N3T 1K9For SaleMLS ID #40816562, Joseph Rosati, Broker of Record, Homelife Professionals Realty Inc.. ITSO
- C$699,9005 bd2 ba958 sqft92 Fairview Dr, Brantford, ON N3R 2W9For SaleMLS ID #40845780, Kahlil Raghunan, Salesperson, Re/Max Twin City Realty Inc. ITSO
- C$1,039,9004 bd3 ba2.3k sqft79 Wadsworth Cres, Cambridge, ON N1S 5A3For SaleMLS ID #40845307, Mike Grant, Salesperson, RE/MAX TWIN CITY REALTY INC.. ITSO
- C$1,149,9004 bd4 ba2.1k sqft196 Maple Bush Dr, Cambridge, ON N1T 0B7For SaleMLS ID #40843595, Bradley Wylde, Salesperson, RE/MAX REAL ESTATE CENTRE INC., BROKERAGE. ITSO
- C$999,0003 bd4 ba2k sqft183 Sunnyridge Rd, Hamilton, ON L0R 1R0For SaleMLS ID #40829461, Colette R. Cooper, Broker, Royal LePage State Realty Inc.. ITSO
- C$699,0002 bd3 ba1.7k sqft80 Willow St #84, Brant, ON N3L 0C6For SaleMLS ID #40842671, James Stonham, Broker, Peak Realty Ltd.. ITSO
- C$924,9003 bd2 ba1.2k sqft62 Varley Cres, Brantford, ON N3R 7Z7For SaleMLS ID #40839307, Nicole Steane, Salesperson, Re/Max Twin City Realty Inc. ITSO
- C$1,074,9004 bd4 ba2.4k sqft387 Gravel Ridge Trl, Kitchener, ON N2E 0B9For SaleMLS ID #40844536, Tony Johal, Broker, RE/MAX TWIN CITY REALTY INC.. ITSO
- C$920,9903 bd2 ba1.4k sqft52 Moon Cres, Cambridge, ON N1S 0C4For SaleMLS ID #40843400, Humberto Pereira, Salesperson, Corcoran Horizon Realty. ITSO
- C$899,9003 bd4 ba2.2k sqft956 Banffshire Ct, Kitchener, ON N2R 1W8For SaleMLS ID #40846530, Nazia Malik, Salesperson, PEAK REALTY LTD.. ITSO
- Ontario
- Brant County
- Brant
- N3L 0L6
- 115 Daugaard Ave
Nearby cities
Nearby zip codes
Other Brant Topics
