Skip main navigation
For sale
  • C$699,000

    80 Willow St #84, Brant, ON N3L 0C6

    2beds
    1,775sqft
    Row/Townhouse, Residential
    Built in 2015
    174 Square Feet Lot
    $-- Zestimate®
    C$394/sqft
    C$132/mo HOA

    What's special


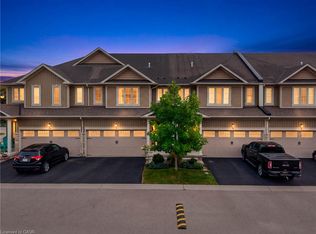
    Stylish and beautifully maintained freehold townhome condo located in an unbeatable area close to downtown, shopping, restaurants, scenic trails, schools, and the Grand River. This exceptional home offers a bright and inviting open-concept main floor designed for modern living and entertaining, complete with elegant California knockdown ceilings and California shutters throughout. A beautiful open oak staircase leads to the upper level, adding warmth, character, and timeless style to the home’s impressive design. The stunning kitchen features granite countertops, under counter lighting, a spacious island with seating, and a walkout to the patio area — the perfect spot for summer BBQs and outdoor relaxation. The combined dining and living room is warm and welcoming with a striking barnboard fireplace and gorgeous engineered hardwood flooring throughout. A convenient 2-piece powder room and inside entry from the double car garage add everyday functionality to the main level. Upstairs, you’ll find a comfortable sitting/media area, ideal for relaxing or working from home. The spacious primary suite includes a custom walk-in closet and a beautiful 4-piece ensuite complete with double sinks. An additional bedroom, a second 4-piece bathroom, and an upper-level laundry room complete this thoughtfully designed space. The lower level provides plenty of storage and would also make a great playroom for the kids and all their toys. With stylish finishes, an excellent layout, and an incredible location, this move-in ready home is ready to be enjoyed from day one!
    15 days
    |
    0
    |
    0
    |

    Zillow last checked:

    Listing updated:

    Listed by:

    James Stonham, Broker,

    Peak Realty Ltd.,

    Karla Stonham, Salesperson,

    Peak Realty Ltd.

    Source: ITSO,MLS®#: 40842671Originating MLS®#: Brantford Regional Real Estate Association Inc.

      Facts & features

      Interior

      Bedrooms & bathrooms
      • Bedrooms: 2
      • Bathrooms: 3
      • Full bathrooms: 2
      • 1/2 bathrooms: 1
      • Main level bathrooms: 1
      Other
      • Features: Ensuite, Walk-in Closet
      • Level: Second
      Bedroom
      • Level: Second
      Bathroom
      • Features: 2-Piece
      • Level: Main
      Bathroom
      • Features: 4-Piece, Double Vanity, Ensuite
      • Level: Second
      Bathroom
      • Features: 4-Piece
      • Level: Second
      Dining room
      • Features: Engineered Hardwood
      • Level: Main
      Foyer
      • Features: Tile Floors
      • Level: Main
      Kitchen
      • Features: Engineered Hardwood, Walkout to Balcony/Deck
      • Level: Main
      Laundry
      • Level: Second
      Living room
      • Features: California Shutters, Engineered Hardwood, Fireplace
      • Level: Main
      Media room
      • Level: Second
      Storage
      • Level: Basement
      Storage
      • Level: Basement
      Heating
      • Forced Air, Natural Gas
      Cooling
      • Central Air
      Appliances
      • Included: Instant Hot Water, Water Softener, Built-in Microwave, Dishwasher, Dryer, Refrigerator, Stove, Washer
      • Laundry: Upper Level
      Features
      • Auto Garage Door Remote(s)
      • Windows: Window Coverings
      • Basement: Partial,Unfinished,Sump Pump
      • Number of fireplaces: 1
      • Fireplace features: Electric, Living Room
      Interior area
      • Total structure area: 1,775
      • Total interior livable area: 1,775 sqft
      • Finished area above ground: 1,775
      Video & virtual tour

      Property

      Parking
      • Total spaces: 4
      • Parking features: Attached Garage, Garage Door Opener, Asphalt, Private Drive Double Wide
      • Attached garage spaces: 2
      • Uncovered spaces: 2
      Features
      • Stories: 2
      • Patio & porch: Patio, Porch
      • Exterior features: Landscaped
      • Waterfront features: River/Stream
      • Frontage type: West
      • Frontage length: 24.02
      Lot
      • Size: 174 Square Feet
      • Dimensions: 24.02 x 78.31
      • Features: Urban, Ample Parking, Dog Park, City Lot, Library, Open Spaces, Park, Place of Worship, Playground Nearby, Rec./Community Centre, Shopping Nearby, Trails
      Details
      • Parcel number: 320490212
      • Zoning: R3-10

      Construction

      Type & style
      • Home type: Townhouse
      • Property subtype: Row/Townhouse, Residential
      • Attached to another structure: Yes
      Materials
      • Brick, Stone, Vinyl Siding
      • Foundation: Poured Concrete
      • Roof: Asphalt Shing
      Condition
      • 6-15 Years
      • New construction: No
      • Year built: 2015

      Utilities & green energy

      • Sewer: Sewer (Municipal)
      • Water: Municipal

      Community & HOA

      HOA
      • Has HOA: Yes
      • Amenities included: BBQs Permitted, Parking
      • Services included: Maintenance Grounds, Parking, Trash, Snow Removal
      • HOA fee: C$132 monthly
      Location
      • Region: Brant

      Financial & listing details

      • Price per square foot: C$394/sqft
      • Annual tax amount: C$3,477
      • Date on market: 6/24/2026
      • Inclusions: Built-in Microwave, Dishwasher, Dryer, Garage Door Opener, Refrigerator, Stove, Washer, Window Coverings, Tv Wall Mounts
      • Exclusions: Garage Heater, Plug, Breaker & Receptacle.
      James Stonham, Broker

      James Stonham, Broker

      (519) 442-3100

      By pressing Contact Agent, you agree that the real estate professional identified above may call/text you about your search, which may involve use of automated means and pre-recorded/artificial voices. You don't need to consent as a condition of buying any property, goods, or services. Message/data rates may apply. You also agree to our Terms of Use. Zillow does not endorse any real estate professionals. We may share information about your recent and future site activity with your agent to help them understand what you're looking for in a home.

        Price history

        DateEventPrice
        6/24/2026Listed for saleC$699,000C$394/sqft
        Source: ITSO #40842671 Report a problem

        Public tax history

        Tax history is unavailable.

        Climate risks

        Neighborhood: N3L

        Getting around

        71 / 100
        Very Walkable
        45 / 100
        Somewhat Bikeable

        Nearby schools

        GreatSchools rating

        No schools nearby

        We couldn't find any schools near this home.

        Schools provided by the listing agent
        • Elementary: Paris Central Public School

        Source: ITSO. This data may not be complete. We recommend contacting the local school district to confirm school assignments for this home.

        Similar homes

        Skip to the end of the carouselSkip to the beginning of the carousel