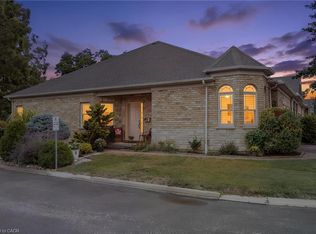
Welcome to 80 Willow Street, Unit 67 – a beautifully upgraded end-unit townhome in the heart of charming Paris, Ontario. This carpet-free home offers over 3 levels of thoughtfully designed living space, featuring 3 spacious bedrooms and 2.5 bathrooms, perfect for families or professionals seeking comfort and style. Step inside to find a bright, open-concept main floor complete with a stunning floor-to-ceiling fireplace, hardwood flooring, pot lights, top down bottom up window coverings, and custom kitchen cabinetry that adds both elegance and functionality. The main level also includes a convenient 2-piece powder room off the entry and access to a single-car garage. Leading out the back French Doors, the Backyard backs onto the Condo's Greenspace. Upstairs, you'll find a finished laundry room, a generous 4-piece main bathroom, and three well-appointed bedrooms with vinyl flooring throughout this level. The primary suite is a true retreat, boasting a private 4-piece ensuite and ample closet space. Enjoy the benefits of low condo fees in a well-maintained community that is walking distance to downtown Paris, known for its boutique shops, restaurants, and scenic riverfront. With easy river access and just minutes to Highway 403, this location offers the perfect balance of small-town charm and commuter convenience. Don’t miss your chance to own this upgraded, move-in-ready end unit in one of Ontario’s most desirable communities!
For sale
C$649,900
80 Willow St #67, Brant, ON N3L 0C6
3beds
1,362sqft
Row/Townhouse, Residential
Built in 2015
1,975 Square Feet Lot
$-- Zestimate®
C$477/sqft
C$125/mo HOA
What's special
Upgraded end-unit townhomeThoughtfully designed living spaceSpacious bedroomsOpen-concept main floorStunning floor-to-ceiling fireplaceHardwood flooringPot lights
- 505 days
- 3
- 2
Zillow last checked:
Listing updated:
Listed by:
Eric Farrace, Salesperson,
Re/Max Twin City Realty Inc
Source: ITSO,MLS®#: 40732324Originating MLS®#: Brantford Regional Real Estate Association Inc.
Facts & features
Interior
Bedrooms & bathrooms
- Bedrooms: 3
- Bathrooms: 3
- Full bathrooms: 2
- 1/2 bathrooms: 1
- Main level bathrooms: 1
Bedroom
- Level: Second
- Area: 88.82
- Dimensions: 8ft. 6in. X 11ft. 2in.
Bedroom
- Level: Second
- Area: 104.78
- Dimensions: 8ft. 6in. X 13ft. 0in.
Other
- Features: Walk-in Closet
- Level: Second
- Area: 156
- Dimensions: 12ft. 0in. X 13ft. 0in.
Bathroom
- Features: 2-Piece
- Level: Main
Bathroom
- Features: 4-Piece
- Level: Second
Bathroom
- Features: 4-Piece
- Level: Second
Family room
- Level: Main
- Area: 221.52
- Dimensions: 17ft. 4in. X 13ft. 0in.
Kitchen
- Level: Main
- Area: 170.4
- Dimensions: 17ft. 4in. X 10ft. 0in.
Laundry
- Level: Second
Heating
- Forced Air, Natural Gas
Cooling
- Central Air
Appliances
- Included: Water Heater, Water Softener, Built-in Microwave, Dishwasher, Dryer, Microwave, Refrigerator, Stove, Washer
- Laundry: In-Suite, Upper Level
Features
- High Speed Internet, Auto Garage Door Remote(s), Central Vacuum Roughed-in
- Basement: Partial,Unfinished,Sump Pump
- Has fireplace: Yes
- Fireplace features: Electric
Interior area
- Total structure area: 1,362
- Total interior livable area: 1,362 sqft
- Finished area above ground: 1,362
Property
Parking
- Total spaces: 2
- Parking features: Attached Garage, Garage Door Opener, Asphalt, Private Drive Single Wide
- Attached garage spaces: 1
- Uncovered spaces: 1
Features
- Stories: 2
- Patio & porch: Patio, Porch
- Exterior features: Landscaped
- Waterfront features: River/Stream
- Frontage type: North
- Frontage length: 23.59
Lot
- Size: 1,975 Square Feet
- Dimensions: 23.59 x 83.73
- Features: Urban, Rectangular, City Lot, Hospital, Playground Nearby, Quiet Area, Schools, Shopping Nearby
- Topography: Flat
Details
- Parcel number: 320490195
- Zoning: R3-10
Construction
Type & style
- Home type: Townhouse
- Property subtype: Row/Townhouse, Residential
- Attached to another structure: Yes
Materials
- Brick, Stone, Vinyl Siding
- Foundation: Poured Concrete
- Roof: Asphalt Shing
Condition
- 6-15 Years
- New construction: No
- Year built: 2015
Utilities & green energy
- Sewer: Sewer (Municipal)
- Water: Municipal
- Utilities for property: Cable Connected, Cell Service, Electricity Connected, Garbage/Sanitary Collection, Natural Gas Connected, Recycling Pickup, Phone Connected
Community & HOA
Community
- Security: Smoke Detector(s)
HOA
- Has HOA: Yes
- Amenities included: BBQs Permitted, Parking, Other
- Services included: Maintenance Grounds, Trash, Snow Removal
- HOA fee: C$125 monthly
Location
- Region: Brant
Financial & listing details
- Price per square foot: C$477/sqft
- Annual tax amount: C$2,909
- Date on market: 5/22/2025
- Inclusions: Built-in Microwave, Dishwasher, Dryer, Garage Door Opener, Microwave, Refrigerator, Stove, Washer
- Electric utility on property: Yes
Price history
| Date | Event | Price |
|---|---|---|
| 5/14/2026 | Price change | C$649,900-3.7%C$477/sqft |
Source: ITSO #40732324 Report a problem | ||
| 5/22/2025 | Listed for sale | C$675,000C$496/sqft |
Source: ITSO #40732324 Report a problem | ||
Public tax history
Tax history is unavailable.
Climate risks
Neighborhood: N3L
Nearby schools
GreatSchools rating
No schools nearby
We couldn't find any schools near this home.
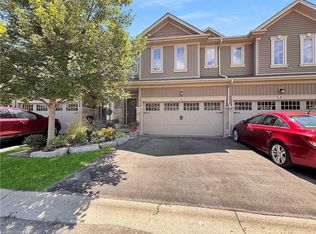
Similar homes
- C$649,9003 bd3 ba1.6k sqft30 Balmoral St #2, Brant, ON N3L 0C8For Sale
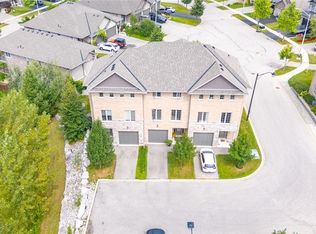 MLS ID #40869970, Andrea Stanbridge, Salesperson, Re/Max Twin City Realty Inc.. ITSO
 - C$699,9003 bd2 ba1.8k sqft80 Willow St #77, Brant, ON N3L 0C6For Sale
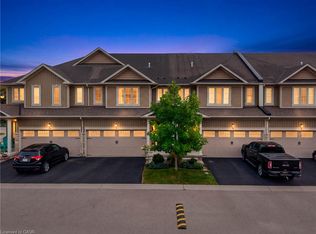 MLS ID #40863558, Scott Benson, Salesperson, Real Broker Ontario Ltd.. ITSO
 - C$900,0003 bd3 ba2k sqft80 Willow St #11, Brant, ON N3L 0C6For Sale
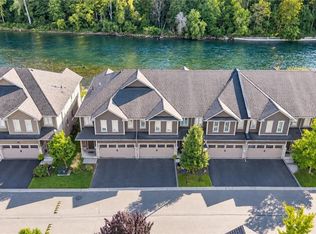 MLS ID #40863494, Ryan Campbell, Broker, Real Broker Ontario Ltd. ITSO
 - C$729,9003 bd3 ba1.2k sqft10 Cobblestone Dr #25, Brant, ON N3L 4G8For Sale
 MLS ID #40860877, John Notarianni, Salesperson, RE/MAX Erie Shores Realty Inc. Brokerage. ITSO
