Welcome to this stunning end unit, executive bungalow condo in the charming town of Paris, offering stylish, low-maintenance living with quality finishes throughout. This beautifully maintained home features 2+1 bedrooms, 3 full bathrooms, a spacious den, and a fully finished lower level. Move right in and enjoy! The main floor has been refreshed with upgraded flooring and offers an open-concept design with soaring 9-foot ceilings, complemented by an impressive 10-foot ceiling in the living and dining areas. The inviting living room is centred around a cozy gas fireplace, while the chef-inspired kitchen boasts granite countertops, a ceramic tile backsplash with under-cabinet lighting, and ample prep space. The primary suite serves as a private retreat, complete with a luxurious ensuite featuring a glass walk-in shower. The finished lower level expands your living space with a generous recreation room highlighted by a second gas fireplace, a full bathroom, plenty of storage, and a spacious third bedroom featuring a large egress window that fills the room with natural light while providing added safety and functionality. Step outside to enjoy the covered front porch, beautifully landscaped grounds with underground sprinklers, and a private rear deck complete with a natural gas BBQ hookup and a retractable awning—an ideal space for relaxing or entertaining. This exceptional home combines elegance, comfort, and convenience in one of Paris' most desirable communities. A rare opportunity you won't want to miss! Some photos virtually staged.
For sale
C$819,900
30 Cedar St #4, Brant, ON N3L 0C2
3beds
1,400sqft
Row/Townhouse, Residential, Condominium
Built in 2013
-- sqft lot
$-- Zestimate®
C$586/sqft
C$465/mo HOA
What's special
Quality finishes throughoutSpacious denFully finished lower levelUpgraded flooringOpen-concept designCozy gas fireplaceChef-inspired kitchen
- 30 days
- 9
- 0
Zillow last checked:
Listing updated:
Listed by:
Andrea Clendening, Broker,
Re/Max Escarpment Realty Inc.
Source: ITSO,MLS®#: 40860758Originating MLS®#: Brantford Regional Real Estate Association Inc.
Facts & features
Interior
Bedrooms & bathrooms
- Bedrooms: 3
- Bathrooms: 3
- Full bathrooms: 2
- 1/2 bathrooms: 1
- Main level bathrooms: 2
- Main level bedrooms: 2
Bedroom
- Level: Main
- Area: 81.1
- Dimensions: 10ft. 0in. X 8ft. 11in.
Other
- Level: Main
- Area: 195.9
- Dimensions: 15ft. 0in. X 13ft. 6in.
Bedroom
- Level: Basement
- Area: 130.8
- Dimensions: 13ft. 8in. X 10ft. 0in.
Bathroom
- Features: 5+ Piece
- Level: Main
Bathroom
- Features: 2-Piece
- Level: Main
Bathroom
- Features: 3-Piece
- Level: Basement
Kitchen
- Level: Main
- Area: 305.6
- Dimensions: 16ft. 0in. X 19ft. 10in.
Laundry
- Level: Main
- Area: 42
- Dimensions: 7ft. 0in. X 6ft. 0in.
Other
- Level: Main
- Area: 391.82
- Dimensions: 26ft. 0in. X 15ft. 7in.
Recreation room
- Level: Basement
- Area: 295.68
- Dimensions: 21ft. 0in. X 14ft. 8in.
Heating
- Forced Air, Natural Gas
Cooling
- Central Air
Appliances
- Included: Dishwasher, Dryer, Refrigerator, Stove, Washer
- Laundry: In-Suite
Features
- Auto Garage Door Remote(s)
- Basement: Full,Finished
- Number of fireplaces: 2
- Fireplace features: Gas
Interior area
- Total structure area: 2,200
- Total interior livable area: 1,400 sqft
- Finished area above ground: 1,400
- Finished area below ground: 800
Video & virtual tour
Property
Parking
- Total spaces: 4
- Parking features: Attached Garage, Garage Door Opener, Asphalt, Exclusive, Private Drive Double Wide
- Attached garage spaces: 2
- Uncovered spaces: 2
Features
- Stories: 1
- Patio & porch: Open
- Frontage type: South
- Frontage length: 0.00
Lot
- Features: Urban, Quiet Area, Shopping Nearby
Details
- Parcel number: 328020004
- Zoning: RM2-4
Construction
Type & style
- Home type: Townhouse
- Architectural style: Townhouse
- Property subtype: Row/Townhouse, Residential, Condominium
- Attached to another structure: Yes
Materials
- Brick
- Foundation: Poured Concrete
- Roof: Asphalt Shing
Condition
- 6-15 Years
- New construction: No
- Year built: 2013
Utilities & green energy
- Sewer: Sewer (Municipal)
- Water: Municipal, Unknown
Community & HOA
HOA
- Has HOA: Yes
- Amenities included: BBQs Permitted, Parking
- Services included: Insurance, Common Elements, Parking
- HOA fee: C$465 monthly
Location
- Region: Brant
Financial & listing details
- Price per square foot: C$586/sqft
- Annual tax amount: C$4,148
- Date on market: 9/10/2026
- Inclusions: Dishwasher, Dryer, Garage Door Opener, Refrigerator, Stove, Washer
Price history
| Date | Event | Price |
|---|---|---|
| 9/10/2026 | Listed for sale | C$819,900C$586/sqft |
Source: ITSO #40860758 Report a problem | ||
Public tax history
Tax history is unavailable.
Climate risks
Neighborhood: N3L
Nearby schools
GreatSchools rating
No schools nearby
We couldn't find any schools near this home.


Similar homes
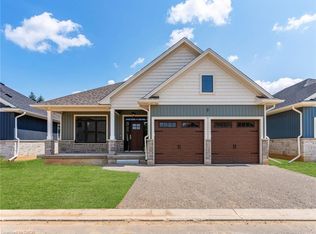
- C$815,0004 bd3 ba1.2k sqft79 Court Dr, Brant, ON N3L 4G7For Sale
 MLS ID #40868703, Nate Lockey, Broker, Re/Max Twin City Realty Inc. ITSO
 - C$729,9003 bd3 ba1.2k sqft10 Cobblestone Dr #25, Brant, ON N3L 4G8For Sale
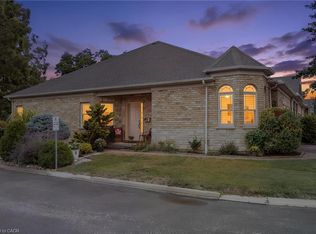 MLS ID #40860877, John Notarianni, Salesperson, RE/MAX Erie Shores Realty Inc. Brokerage. ITSO
 - C$649,9003 bd3 ba1.6k sqft30 Balmoral St #2, Brant, ON N3L 0C8For Sale
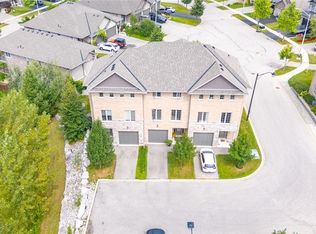 MLS ID #40869970, Andrea Stanbridge, Salesperson, Re/Max Twin City Realty Inc.. ITSO
 - C$900,0003 bd3 ba2k sqft80 Willow St #11, Brant, ON N3L 0C6For Sale
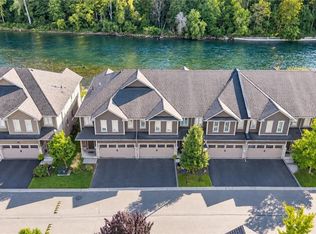 MLS ID #40863494, Ryan Campbell, Broker, Real Broker Ontario Ltd. ITSO
