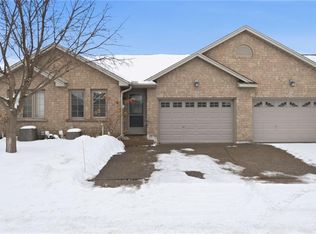
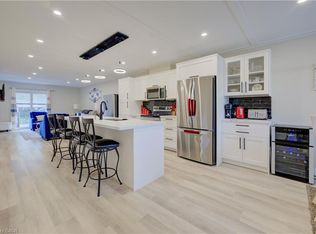
Welcome to this beautifully maintained condo in the heart of Paris—a charming community known for its small-town appeal and scenic surroundings. This open-concept home offers convenient main floor living, featuring 2+1 bedrooms and 2 full bathrooms, ideal for downsizers, professionals, or those seeking low-maintenance comfort. The bright and functional kitchen showcases neutral wood cabinetry and ample counter space, with plenty of room for dining and entertaining. Enjoy the west-facing deck—perfect for relaxing evenings and soaking in the sunset. The spacious main bath includes a jetted tub, adding a touch of everyday luxury. Additional highlights include main floor laundry, an attached single-car garage with inside entry, and a well-cared-for interior throughout. Recent updates include a new furnace and A/C in 2025 for added peace of mind. Located close to local amenities, shops, and services, this home offers the perfect blend of comfort, convenience, and lifestyle in one of Ontario’s most desirable small towns. Some photos have been virtually staged.
For sale
C$579,500
19 Hanlon Pl #15, Brant, ON N3L 4E8
3beds
1,080sqft
Row/Townhouse, Residential, Condominium
Built in 2001
-- sqft lot
$-- Zestimate®
C$537/sqft
C$392/mo HOA
What's special
- 84 days
- 7
- 0
Zillow last checked:
Listing updated:
Listed by:
Kim Etherington, Salesperson,
Peak Realty Ltd.
Source: ITSO,MLS®#: 40848703Originating MLS®#: Brantford Regional Real Estate Association Inc.
Facts & features
Interior
Bedrooms & bathrooms
- Bedrooms: 3
- Bathrooms: 2
- Full bathrooms: 2
- Main level bathrooms: 1
- Main level bedrooms: 2
Other
- Level: Main
- Area: 266.97
- Dimensions: 24ft. 3in. x 11ft. 11in.
Bedroom
- Level: Main
- Area: 108.54
- Dimensions: 12ft. 2in. x 9ft. 3in.
Bedroom
- Features: Walk-in Closet
- Level: Basement
Bathroom
- Features: 3-Piece
- Level: Main
Bathroom
- Features: 3-Piece
- Level: Basement
Dining room
- Level: Main
- Area: 133.85
- Dimensions: 12ft. 8in. x 11ft. 8in.
Family room
- Level: Basement
Kitchen
- Level: Main
- Area: 108.96
- Dimensions: 12ft. 0in. x 9ft. 8in.
Laundry
- Level: Main
Living room
- Features: Walkout to Balcony/Deck
- Level: Main
Heating
- Natural Gas
Cooling
- Central Air
Appliances
- Included: Water Softener, Dishwasher, Dryer, Range Hood, Refrigerator, Stove, Washer
- Laundry: In-Suite, Main Level
Features
- Air Exchanger, Auto Garage Door Remote(s), Built-In Appliances, Ceiling Fan(s)
- Windows: Window Coverings
- Basement: Full,Finished
- Has fireplace: No
Interior area
- Total structure area: 1,780
- Total interior livable area: 1,080 sqft
- Finished area above ground: 1,080
- Finished area below ground: 700
Property
Parking
- Total spaces: 2
- Parking features: Attached Garage, Garage Door Opener, Private Drive Single Wide
- Attached garage spaces: 1
- Uncovered spaces: 1
Features
- Stories: 1
- Patio & porch: Open
- Frontage type: South
Lot
- Features: Urban, Highway Access, Shopping Nearby
Details
- Parcel number: 327600015
- Zoning: R2
Construction
Type & style
- Home type: Townhouse
- Architectural style: Bungalow
- Property subtype: Row/Townhouse, Residential, Condominium
- Attached to another structure: Yes
Materials
- Brick Veneer
- Foundation: Poured Concrete
- Roof: Asphalt Shing
Condition
- 16-30 Years
- New construction: No
- Year built: 2001
Utilities & green energy
- Sewer: Sewer (Municipal)
- Water: Municipal
Community & HOA
HOA
- Has HOA: Yes
- Amenities included: BBQs Permitted, Parking
- Services included: Insurance, Building Maintenance, Common Elements, Decks, Maintenance Grounds, Parking, Property Management Fees, Roof, Snow Removal, Exterior Maintenance
- HOA fee: C$392 monthly
Location
- Region: Brant
Financial & listing details
- Price per square foot: C$537/sqft
- Annual tax amount: C$3,272
- Date on market: 7/17/2026
- Inclusions: Dishwasher, Dryer, Garage Door Opener, Range Hood, Refrigerator, Stove, Washer, Window Coverings, Water Softener, Stair Lift, Garburator
Price history
| Date | Event | Price |
|---|---|---|
| 8/26/2026 | Price change | C$579,500-4.2%C$537/sqft |
Source: ITSO #40848703 Report a problem | ||
| 7/17/2026 | Listed for sale | C$605,000C$560/sqft |
Source: ITSO #40848703 Report a problem | ||
Public tax history
Tax history is unavailable.
Climate risks
Neighborhood: N3L
Nearby schools
GreatSchools rating
No schools nearby
We couldn't find any schools near this home.


Similar homes
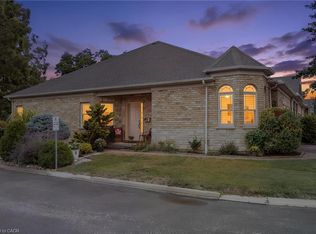
- C$729,9003 bd3 ba1.2k sqft10 Cobblestone Dr #25, Brant, ON N3L 4G8For Sale
 MLS ID #40860877, John Notarianni, Salesperson, RE/MAX Erie Shores Realty Inc. Brokerage. ITSO
 - C$529,0003 bd2 ba1k sqft570 West St #2, Brantford, ON N3R 7Y7For Sale
 MLS ID #40870146, Jason Lesky, Salesperson, Pay It Forward Realty. ITSO
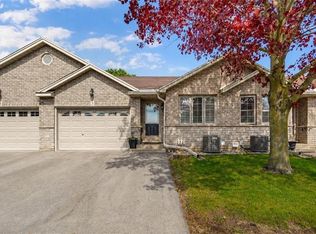
 - C$612,9003 bd2 ba1.2k sqft24 Griffiths Dr #9, Brant, ON N3L 4C5For Sale
 MLS ID #40860691, Terry Summerhays, Salesperson, Re/Max Twin City Realty Inc. ITSO
 - C$815,0004 bd3 ba1.2k sqft79 Court Dr, Brant, ON N3L 4G7For Sale
 MLS ID #40868703, Nate Lockey, Broker, Re/Max Twin City Realty Inc. ITSO
