Enjoy Condo Living at its Best! Check out this beautifully updated 3 bedroom, 2 bathroom condo with a 1.5 car garage in a sought-after Paris neighbourhood with 1,218sq.ft. on the main level plus a finished basement. This stunning home has an inviting entrance for greeting your guests with tile flooring, an open concept layout featuring a vaulted ceiling with pot lighting, a beautiful kitchen with quartz countertops and tile backsplash, a dining area where you can enjoy your meals, a spacious living room with hardwood flooring, a corner gas fireplace, California shutters, and patio doors leading out to a deck where you can relax in the backyard space, a large master bedroom, a modern bathroom that has a walk-in shower with a sliding glass door, tile flooring, and a quartz countertop on the vanity, another bedroom with more California shutters, and there's a convenient main floor laundry room. Let's head downstairs to the finished basement that boasts an impressive recreation room with another corner gas fireplace, a huge bedroom that enjoys a big walk-in closet(10'3" x 5'10"), a craft/hobby room, an immaculate 3pc. bathroom with another quartz countertop, and a large room that offers plenty of storage space. Updates include new hardwood flooring in 2021, quartz countertops in the kitchen and bathrooms in 2021, tile backsplash in the kitchen in 2021, new carpeting in the basement in 2021, new A/C and Lennox furnace in 2021, and more. A wonderful move-in ready condo in a great neighbourhood that's just waiting for you to enjoy!
For sale
C$612,900
24 Griffiths Dr #9, Brant, ON N3L 4C5
3beds
1,218sqft
Single Family Residence, Residential, Condominium
Built in 1999
-- sqft lot
$-- Zestimate®
C$503/sqft
C$466/mo HOA
What's special
Open concept layoutDining areaCorner gas fireplaceCalifornia shuttersLarge master bedroomMain floor laundry roomFinished basement
- 33 days
- 1
- 2
Zillow last checked:
Listing updated:
Listed by:
Terry Summerhays, Salesperson,
Re/Max Twin City Realty Inc
Source: ITSO,MLS®#: 40860691Originating MLS®#: Brantford Regional Real Estate Association Inc.
Facts & features
Interior
Bedrooms & bathrooms
- Bedrooms: 3
- Bathrooms: 2
- Full bathrooms: 2
- Main level bathrooms: 1
- Main level bedrooms: 2
Bedroom
- Level: Main
Bedroom
- Level: Main
Bedroom
- Level: Basement
Bathroom
- Features: 3-Piece
- Level: Main
Bathroom
- Features: 3-Piece
- Level: Basement
Dining room
- Level: Main
Foyer
- Level: Main
Kitchen
- Level: Main
Laundry
- Level: Main
Living room
- Level: Main
Other
- Description: Hobby Room
- Level: Basement
Recreation room
- Level: Basement
Storage
- Level: Basement
Heating
- Forced Air, Natural Gas
Cooling
- Central Air
Appliances
- Included: Water Softener, Built-in Microwave, Dishwasher, Refrigerator, Stove
- Laundry: Main Level
Features
- Ceiling Fan(s)
- Basement: Full,Finished
- Number of fireplaces: 2
- Fireplace features: Living Room, Gas, Recreation Room
Interior area
- Total structure area: 2,304
- Total interior livable area: 1,218 sqft
- Finished area above ground: 1,218
- Finished area below ground: 1,086
Video & virtual tour
Property
Parking
- Total spaces: 2.5
- Parking features: Attached Garage, Asphalt, Inside Entrance, Private Drive Single Wide
- Attached garage spaces: 1.5
- Uncovered spaces: 1
Features
- Stories: 1
- Patio & porch: Deck
- Waterfront features: River/Stream
- Frontage type: West
Lot
- Features: Urban, Hospital, Park, Playground Nearby, Quiet Area, Schools, Shopping Nearby
Details
- Parcel number: 327530009
- Zoning: RM1
Construction
Type & style
- Home type: Condo
- Architectural style: Bungalow
- Property subtype: Single Family Residence, Residential, Condominium
- Attached to another structure: Yes
Materials
- Brick, Stone
- Foundation: Poured Concrete
- Roof: Asphalt Shing
Condition
- 16-30 Years
- New construction: No
- Year built: 1999
Utilities & green energy
- Sewer: Sewer (Municipal)
- Water: Municipal
Community & HOA
HOA
- Has HOA: Yes
- Amenities included: BBQs Permitted, Parking
- Services included: Insurance, Common Elements, Maintenance Grounds, Parking, Property Management Fees, Roof, Snow Removal, Windows
- HOA fee: C$466 monthly
Location
- Region: Brant
Financial & listing details
- Price per square foot: C$503/sqft
- Annual tax amount: C$3,404
- Date on market: 9/9/2026
- Inclusions: Built-in Microwave, Dishwasher, Refrigerator, Stove, Water Softener, California Shutters, Extra Pieces Of Flooring And Tile Backsplash In The Basement.
- Exclusions: Washer And Dryer And Fridge In The Basement.
Price history
| Date | Event | Price |
|---|---|---|
| 9/9/2026 | Listed for sale | C$612,900C$503/sqft |
Source:  TRREB #X13760338 Report a problem TRREB #X13760338 Report a problem | ||
Public tax history
Tax history is unavailable.
Climate risks
Neighborhood: N3L
Nearby schools
GreatSchools rating
No schools nearby
We couldn't find any schools near this home.


Similar homes
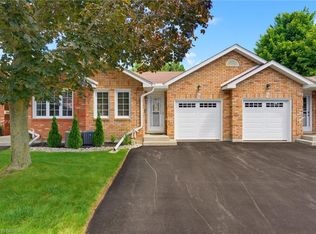
- C$615,0003 bd2 ba1k sqft47 Abeles Ave, Brant, ON N3L 3N8For Sale
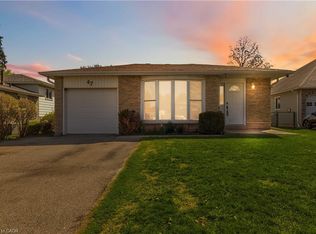 MLS ID #40861710, Christopher John Hoage, Salesperson, RE/MAX Escarpment Realty Inc.. ITSO
 - C$699,0003 bd2 ba1.2k sqft41 Griffiths Dr, Brant, ON N3L 4B6For Sale
 MLS ID #40846058, Shelly Gracey, Broker, Re/Max Escarpment Realty Inc.. ITSO
 - C$599,9993 bd2 ba1k sqft11 Dundas St W, Brant, ON N3L 1E8For Sale
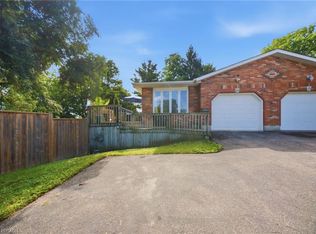 MLS ID #40865444, Joshua Wall, Salesperson, Real Broker Ontario Ltd.. ITSO
 - C$579,5003 bd2 ba1k sqft19 Hanlon Pl #15, Brant, ON N3L 4E8For Sale
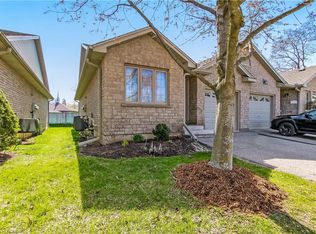 MLS ID #40848703, Kim Etherington, Salesperson, Peak Realty Ltd.. ITSO
