Welcome to 367 Fairview Drive! This clean and well-kept four-level side-split offers a practical and spacious layout with 3 bedrooms, making it a great fit for families or those looking for some extra living space. The home features forced-air gas heating, central air conditioning and a single-car garage. Pride of ownership is evident throughout, with recent updates including a 200-amp electrical service, new windows and doors, and a lawn sprinkler system. The property offers approximately 1,369 sq. ft. of above-grade living space, plus additional finished space on the lower level. Outside, enjoy a private rear yard with a deck—an inviting space for relaxing, entertaining or spending time with family and friends. With a functional multi-level layout, plenty of living space and several important updates already completed, 367 Fairview Drive is a well-maintained home ready for its next owner.
For sale
C$599,900
367 Fairview Dr, Brantford, ON N3R 2X7
3beds
1,369sqft
Single Family Residence, Residential
Built in ----
6,098 Square Feet Lot
$-- Zestimate®
C$438/sqft
C$-- HOA
What's special
Four-level side-splitPractical and spacious layoutForced-air gas heatingCentral air conditioningSingle-car garageNew windows and doorsLawn sprinkler system
- 2 days
- 14
- 0
Zillow last checked:
Listing updated:
Listed by:
Ed Doucet, Broker,
Re/Max Twin City Realty Inc
Source: ITSO,MLS®#: 40866245Originating MLS®#: Brantford Regional Real Estate Association Inc.
Facts & features
Interior
Bedrooms & bathrooms
- Bedrooms: 3
- Bathrooms: 2
- Full bathrooms: 1
- 1/2 bathrooms: 1
Other
- Level: Second
Bedroom
- Level: Second
Bedroom
- Level: Second
Bathroom
- Features: 4-Piece
- Level: Second
Bathroom
- Features: 2-Piece
- Level: Basement
Bonus room
- Level: Basement
Dining room
- Level: Main
Kitchen
- Level: Main
Laundry
- Level: Basement
Living room
- Level: Main
Recreation room
- Level: Basement
Sitting room
- Level: Main
Heating
- Forced Air, Natural Gas
Cooling
- Central Air
Appliances
- Included: Dryer, Freezer, Stove, Washer
Features
- None
- Basement: Full,Finished
- Has fireplace: No
Interior area
- Total structure area: 1,369
- Total interior livable area: 1,369 sqft
- Finished area above ground: 1,369
Property
Parking
- Total spaces: 5
- Parking features: Attached Garage, Private Drive Double Wide
- Attached garage spaces: 1
- Uncovered spaces: 4
Features
- Stories: 1
- Frontage type: South
- Frontage length: 50.00
Lot
- Size: 6,098 Square Feet
- Dimensions: 50 x 118.26
- Features: Urban, Park, Place of Worship
Details
- Parcel number: 321970086
- Zoning: NLR
Construction
Type & style
- Home type: SingleFamily
- Architectural style: Sidesplit
- Property subtype: Single Family Residence, Residential
Materials
- Aluminum Siding, Brick
- Foundation: Poured Concrete
- Roof: Asphalt Shing
Condition
- 51-99 Years
- New construction: No
Utilities & green energy
- Sewer: Sewer (Municipal)
- Water: Municipal-Metered
Community & HOA
Location
- Region: Brantford
Financial & listing details
- Price per square foot: C$438/sqft
- Annual tax amount: C$4,258
- Date on market: 10/6/2026
- Inclusions: Dryer, Freezer, Stove, Washer, Water Softener, Fridge And Freezer In The Utility Room
Price history
| Date | Event | Price |
|---|---|---|
| 10/6/2026 | Listed for sale | C$599,900C$438/sqft |
Source: ITSO #40866245 Report a problem | ||
Public tax history
Tax history is unavailable.
Climate risks
Neighborhood: Brier Park
Nearby schools
GreatSchools rating
No schools nearby
We couldn't find any schools near this home.
Similar homes
- C$649,9193 bd2 ba1.7k sqft29 Allwood St, Brantford, ON N3R 2V2For Sale
 MLS ID #40868876, Jason Lesky, Salesperson, Pay It Forward Realty. ITSO
 - C$609,9003 bd1 ba967 sqft47 Buckingham St, Brantford, ON N3R 3B2For Sale
 MLS ID #40869983, Nate Lockey, Broker, Re/Max Twin City Realty Inc. ITSO
 - C$559,9003 bd3 ba1.3k sqft243 Sydenham St, Brantford, ON N3R 3Z6For Sale
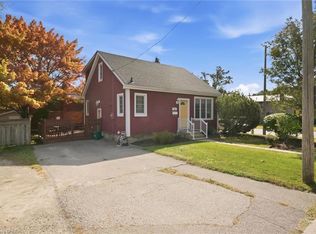 MLS ID #40866905, Sandra Etherington, Broker, Century 21 Heritage House LTD. ITSO
 - C$739,0003 bd3 ba1.1k sqft107 Pusey Blvd, Brantford, ON N3R 2S6For Sale
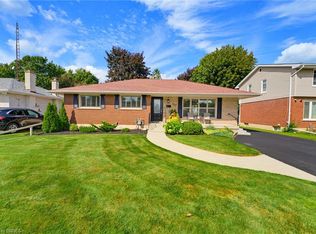 MLS ID #40868896, Matt Dickens, Salesperson, Pay It Forward Realty. ITSO
