Looking for more house, more yard & more potential without paying for someone else’s renovations? Welcome to 64 Blackfriar Ln. a spacious 3-bedroom, 3-bathroom raised bungalow offering just over 2500sqft of finished living space, both a living room & separate family room on the main floor, plus a fully finished basement, double attached garage & an impressive 60' x 134' fully fenced lot. With multiple living spaces both upstairs & down, there is plenty of room for the entire family to spread out, entertain or simply enjoy comfortable everyday living. The main level offers the flexibility of both a living & family room, & convenient access to the outdoor living space. The finished lower level adds even more valuable space for recreation, movie nights, a home office, guests, gym or whatever your lifestyle requires. Step outside to a generous fully fenced backyard with back deck & plenty of room to enjoy the outdoors. The double-wide asphalt driveway and attached double garage add everyday convenience & plenty of parking. Yes, this home may need a little love, but that is exactly where the opportunity lies. Structurally sound & priced with its condition in mind, this property gives buyers the chance to put their own finishing touches into a home with great bones, excellent space & plenty of potential. If value, space and potential are on your must-have list, this home, is one you’ll want to see in person. A rare opportunity to own a spacious raised bungalow home in a sought-after neighbourhood, close to schools, shopping, and everyday amenities, you'll enjoy the convenience of having everything nearby while still living in a quiet, established Brierpark community. Commuters will appreciate the quick and easy access to Highway 403, making travel throughout the region simple and convenient.
For sale
C$699,222
64 Blackfriar Ln, Brantford, ON N3R 7L3
3beds
1,637sqft
Single Family Residence, Residential
Built in 1995
8,058 Square Feet Lot
$-- Zestimate®
C$427/sqft
C$-- HOA
What's special
Fully finished basementDouble attached garageDouble-wide asphalt drivewayPlenty of parking
- 17 days
- 45
- 4
Zillow last checked:
Listing updated:
Listed by:
Wally Olivieri, Salesperson,
Re/Max Twin City Realty Inc
Source: ITSO,MLS®#: 40865190Originating MLS®#: Brantford Regional Real Estate Association Inc.
Facts & features
Interior
Bedrooms & bathrooms
- Bedrooms: 3
- Bathrooms: 3
- Full bathrooms: 3
- Main level bathrooms: 2
- Main level bedrooms: 3
Other
- Level: Main
Bedroom
- Level: Main
Bedroom
- Level: Main
Bathroom
- Features: 3-Piece, Ensuite
- Level: Main
Bathroom
- Features: 4-Piece
- Level: Main
Bathroom
- Features: 3-Piece
- Level: Basement
Dining room
- Level: Main
Family room
- Level: Main
Kitchen
- Level: Main
Laundry
- Level: Main
Living room
- Level: Main
Recreation room
- Level: Basement
Storage
- Level: Basement
Utility room
- Level: Basement
Heating
- Forced Air, Natural Gas
Cooling
- Central Air
Appliances
- Included: Dishwasher, Dryer, Refrigerator, Stove, Washer
- Laundry: Main Level
Features
- None
- Basement: Full,Finished
- Has fireplace: No
Interior area
- Total structure area: 2,504
- Total interior livable area: 1,637 sqft
- Finished area above ground: 1,637
- Finished area below ground: 867
Video & virtual tour
Property
Parking
- Total spaces: 4
- Parking features: Attached Garage, Asphalt, Private Drive Double Wide
- Attached garage spaces: 2
- Uncovered spaces: 2
Features
- Stories: 1
- Patio & porch: Deck
- Fencing: Full
- Waterfront features: River/Stream
- Frontage type: East
- Frontage length: 60.18
Lot
- Size: 8,058 Square Feet
- Dimensions: 60.18 x 134.84
- Features: Urban, Rectangular, Ample Parking, Near Golf Course, Highway Access, Hospital, Park, Place of Worship, Playground Nearby, Public Parking, Public Transit, Quiet Area, Rec./Community Centre, Regional Mall, Schools, Shopping Nearby
Details
- Parcel number: 321990077
- Zoning: R1B
Construction
Type & style
- Home type: SingleFamily
- Architectural style: Bungalow Raised
- Property subtype: Single Family Residence, Residential
Materials
- Brick
- Foundation: Poured Concrete
- Roof: Asphalt
Condition
- 31-50 Years
- New construction: No
- Year built: 1995
Utilities & green energy
- Sewer: Sewer (Municipal)
- Water: Municipal
Community & HOA
Location
- Region: Brantford
Financial & listing details
- Price per square foot: C$427/sqft
- Annual tax amount: C$5,726
- Date on market: 9/24/2026
- Inclusions: Dishwasher, Dryer, Refrigerator, Stove, Washer, Note: Dishwasher Is Not Operational ("as Is")
Price history
| Date | Event | Price |
|---|---|---|
| 9/24/2026 | Listed for sale | C$699,222C$427/sqft |
Source: ITSO #40865190 Report a problem | ||
Public tax history
Tax history is unavailable.
Climate risks
Neighborhood: Brier Park
Nearby schools
GreatSchools rating
No schools nearby
We couldn't find any schools near this home.

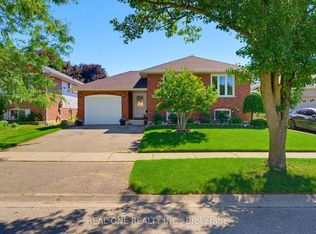
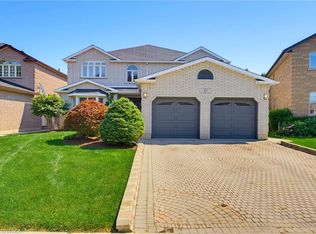
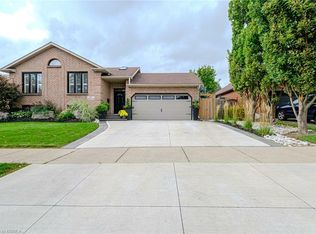
Similar homes
- C$699,9193 bd2 ba927 sqft115 Evelyn St, Brantford, ON N3R 3H4For Sale
 MLS ID #40868498, Jason Lesky, Salesperson, Pay It Forward Realty. ITSO
 - C$599,9003 bd2 ba1.3k sqft367 Fairview Dr, Brantford, ON N3R 2X7For Sale
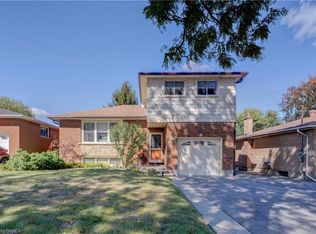 MLS ID #40866245, Ed Doucet, Broker, Re/Max Twin City Realty Inc. ITSO
 - C$699,0005 bd2 ba1.1k sqft75 Henderson Ave, Brantford, ON N3R 4W1For Sale
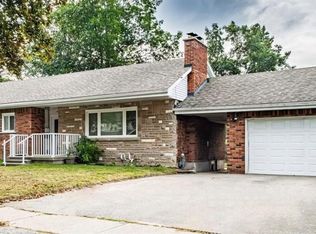 MLS ID #40869172, George Lou Karmiris, Broker, Century 21 Heritage House LTD. ITSO
 - C$704,9003 bd2 ba1.1k sqft58 Olivetree Rd, Brantford, ON N3R 7X2For Sale
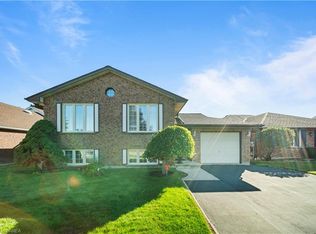 MLS ID #40864921, Nate Lockey, Broker, Re/Max Twin City Realty Inc. ITSO
